Southern Delaware Real Estate

New construction · Southern Delaware

A fresh start.
A home built for you.

Explore new construction homes in Sussex County, from move-in-ready options to homes you can make your own. We’ll help you compare the location, floor plan, and timeline that fit your next chapter.

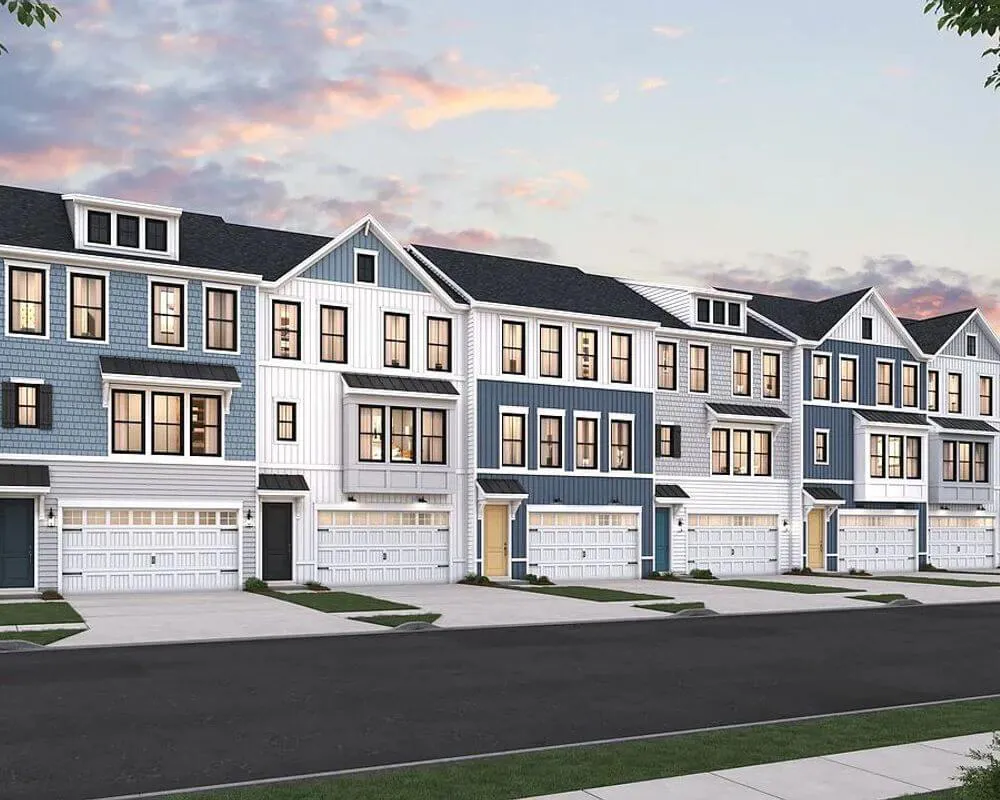
New-construction community featured by Coastal Homestead Group

Find the right fit before you choose a floor plan.

Your timeline

Compare completed homes, homes under construction, and to-be-built options. Ask about the expected delivery date for the specific home you like.

Your everyday life

Think beyond the model home: the drive to the beach, nearby errands, outdoor space, and how the community feels throughout the year.

Your priorities

Decide which features matter most, then compare the included finishes, available options, and community amenities.

What will your finished home include?

Model-home photos can show options and finishes that vary by property. We can help you review the details of the actual home, homesite, and community before you narrow your list.

Let’s compare your options.

Tell us your preferred area, budget, and timing. We’ll help you focus on the new homes that fit.

Talk new construction

Explore new construction homes

Browse active Sussex County listings identified as new construction. Ask us about the current completion timeline and available options for any home that interests you.

New Construction Homes for Sale in Sussex County

35111 Goldfinch Way, Selbyville
$489,990
3 Beds ⋅ 3 Baths
KINGFISHER GRAND OPENING CELEBRATION, SATURDAY, MAY 9TH. Introducing Kingfisher Villas—brand-new coastal homes offering low-maintenance living just minutes from Fenwick Island and Bethany Beach. The Heron villa offers a thoughtfully designed two-story layout featuring 3 bedrooms, 2.5 bathrooms, and a spacious open-concept main level perfect for entertaining and everyday living. The expansive great room flows seamlessly into the dining area and kitchen, creating a bright and welcoming space ideal for gatherings with family and friends. The kitchen features a large center island, modern finishes, and plenty of storage. Upstairs, all three bedrooms are privately located, including the spacious primary suite complete with a walk-in closet and private bath. Two additional bedrooms, a full bathroom, and convenient upstairs laundry create a functional layout ideal for family, guests, or a home office. These homes are currently being built as spec homes with the opportunity for buyers to personalize select finishes depending on construction stage. With approximately 90 homesites still to be built, early buyers have the advantage of securing a home in this exciting new community while still having opportunities to personalize their space. Located in the new Kingfisher community in Selbyville, residents enjoy close proximity to Fenwick Island, Bethany Beach, shopping, dining, golf courses, and outdoor recreation, while benefiting from the ease of low-maintenance villa living. Built by Beazer Homes, every home at Kingfisher is constructed to Energy Series READY standards, delivering exceptional energy efficiency, improved indoor air quality, and long-term savings. The Heron villa offers the perfect combination of coastal lifestyle, smart design, and low-maintenance living—ideal for a primary residence, beach retreat, or investment opportunity.

35111 Goldfinch Way, Selbyville

Listing courtesy of Long & Foster Real Estate, Inc.. Contact:

35110 Goldfinch Way, Selbyville
$519,990
3 Beds ⋅ 3 Baths
KINGFISHER GRAND OPENING CELEBRATION, SATURDAY, MAY 9TH. Introducing Kingfisher Villas—brand-new coastal homes offering low-maintenance living just minutes from Fenwick Island and Bethany Beach. The Heron villa offers a thoughtfully designed two-story layout featuring 3 bedrooms, 2.5 bathrooms, and a spacious open-concept main level perfect for entertaining and everyday living. The expansive great room flows seamlessly into the dining area and kitchen, creating a bright and welcoming space ideal for gatherings with family and friends. The kitchen features a large center island, modern finishes, and plenty of storage. Upstairs, all three bedrooms are privately located, including the spacious primary suite complete with a walk-in closet and private bath. Two additional bedrooms, a full bathroom, and convenient upstairs laundry create a functional layout ideal for family, guests, or a home office. These homes are currently being built as spec homes with the opportunity for buyers to personalize select finishes depending on construction stage. With approximately 90 homesites still to be built, early buyers have the advantage of securing a home in this exciting new community while still having opportunities to personalize their space. Located in the new Kingfisher community in Selbyville, residents enjoy close proximity to Fenwick Island, Bethany Beach, shopping, dining, golf courses, and outdoor recreation, while benefiting from the ease of low-maintenance villa living. Built by Beazer Homes, every home at Kingfisher is constructed to Energy Series READY standards, delivering exceptional energy efficiency, improved indoor air quality, and long-term savings. The Heron villa offers the perfect combination of coastal lifestyle, smart design, and low-maintenance living—ideal for a primary residence, beach retreat, or investment opportunity.

35110 Goldfinch Way, Selbyville

Listing courtesy of Long & Foster Real Estate, Inc.. Contact:

35108 Goldfinch Way, Selbyville
$469,990
3 Beds ⋅ 3 Baths
Welcome to Kingfisher Villas—new coastal homes designed for low-maintenance living just minutes from Fenwick Island and Bethany Beach. The Sandpiper villa offers a versatile two-story design featuring 3 bedrooms and 2.5 bathrooms, with the convenience of a main-level primary suite. The open-concept main floor features a spacious great room, dining area, and a beautifully designed kitchen with a large island—perfect for entertaining or relaxed everyday living. The private primary suite on the main level includes a generous walk-in closet and elegant bath, offering both comfort and convenience. Upstairs, two additional bedrooms share a full bathroom alongside a flexible loft space that can serve as a second living area, office, or guest retreat. Buyers also have the option to expand the home with a fourth bedroom and third full bathroom, providing additional flexibility for growing families or visiting guests. These homes are currently being built as spec homes with opportunities to personalize select finishes depending on the stage of construction. With approximately 90 homesites still to be built, buyers have the advantage of getting into this new community early while still making certain design selections. Located in the new Kingfisher community in Selbyville, homeowners enjoy easy access to Fenwick Island, Bethany Beach, local restaurants, shopping, golf courses, and coastal recreation, all while enjoying the convenience of low-maintenance villa living. Built by Beazer Homes, every home at Kingfisher is constructed to Energy Series READY standards, offering industry-leading energy efficiency, comfort, and long-term value. The Sandpiper combines thoughtful design, flexible living spaces, and coastal convenience—making it ideal for a year-round residence, beach getaway, or investment opportunity.

35108 Goldfinch Way, Selbyville

Listing courtesy of Long & Foster Real Estate, Inc.. Contact:

35104 Goldfinch Way, Selbyville
$485,990
3 Beds ⋅ 3 Baths
Welcome to Kingfisher Villas—new coastal homes designed for low-maintenance living just minutes from Fenwick Island and Bethany Beach. The Sandpiper villa offers a versatile two-story design featuring 3 bedrooms and 2.5 bathrooms, with the convenience of a main-level primary suite. The open-concept main floor features a spacious great room, dining area, and a beautifully designed kitchen with a large island—perfect for entertaining or relaxed everyday living. The private primary suite on the main level includes a generous walk-in closet and elegant bath, offering both comfort and convenience. Upstairs, two additional bedrooms share a full bathroom alongside a flexible loft space that can serve as a second living area, office, or guest retreat. Buyers also have the option to expand the home with a fourth bedroom and third full bathroom, providing additional flexibility for growing families or visiting guests. These homes are currently being built as spec homes with opportunities to personalize select finishes depending on the stage of construction. With approximately 90 homesites still to be built, buyers have the advantage of getting into this new community early while still making certain design selections. Located in the new Kingfisher community in Selbyville, homeowners enjoy easy access to Fenwick Island, Bethany Beach, local restaurants, shopping, golf courses, and coastal recreation, all while enjoying the convenience of low-maintenance villa living. Built by Beazer Homes, every home at Kingfisher is constructed to Energy Series READY standards, offering industry-leading energy efficiency, comfort, and long-term value. The Sandpiper combines thoughtful design, flexible living spaces, and coastal convenience—making it ideal for a year-round residence, beach getaway, or investment opportunity.

35104 Goldfinch Way, Selbyville

Listing courtesy of Long & Foster Real Estate, Inc.. Contact:

17316 Lemuel Ln, Frankford
$700,190
4 Beds ⋅ 3 Baths
**NEWLY RELEASED, WOODED HOMESITE** Step inside this thoughtfully designed two-level home, offering 1,868 square feet of modern comfort and style. The open-concept family room flows seamlessly into a Gourmet Kitchen, where sleek quartz countertops, a Frigidaire Gallery® stainless steel appliance package and Timberlake® cabinetry with crown moulding set the stage for memorable meals and effortless entertaining. This home features an added second-floor area with a spacious loft, guest bedroom and full bathroom, creating a private retreat for guests or additional living space. Enjoy a private screened porch, perfect for relaxing and taking in the peaceful surroundings. Luxury-plank vinyl flooring extends throughout the main living spaces, complemented by harmonizing finishes and low-maintenance vinyl windows. The owner’s suite offers a spacious retreat with dual sinks, granite countertops and a walk-in shower with glass enclosure. Situated on a really nice wooded homesite, this home offers added privacy and a beautiful natural setting. Smart home features, a versatile two-car garage and a professionally landscaped front yard complete the package. With thoughtful upgrades, flexible living space and a private wooded setting, this home is one you won’t want to miss! Amenities: Residents of Bridgewater will enjoy a stunning two-story waterfront clubhouse featuring a fitness center, swimming pool, pickleball courts, playground, grilling areas and cozy fire pits. The community’s location is equally appealing—just five miles from the beach with convenient access to Fenwick Island, Bethany Beach, DE and Ocean City, MD. ** Please Read: Photos are for illustrative purposes only and may include renderings or images of the actual home or similar home/plan. Please see New Home Consultant for final pricing, finishes, and details. If you are working with a realtor, buyer representation must be acknowledged during the first interaction with Lennar, and the realtor must accompany the client on their first visit. Appointments are highly encouraged to ensure the best customer experience. Taxes will be assessed after settlement. Open houses are held at the model home, not at this address. PLEASE DO NOT ENTER THE HOME WITHOUT A NEW HOME SALES CONSULTANT. VISIT THE MODEL HOME FOR OPEN HOUSE ACCESS. During your visit the sales team can review details, timelines, and current incentives. Financing is available through Lennar Mortgage upon qualification. **

17316 Lemuel Ln, Frankford

Listing courtesy of Atlantic Five Realty. Contact:

17315 Lemuel Ln, Frankford
$674,000
3 Beds ⋅ 3 Baths
**NOVEMBER MOVE-IN ** Step inside this stunning 2,726 sq. ft. home and discover a thoughtfully designed layout that blends comfort and style. The first floor features an inviting living room, an open-concept Great Room, dining area and chef-inspired Gourmet Kitchen with sleek quartz countertops, Frigidaire Gallery® stainless steel appliances, Timberlake® cabinetry with crown moulding and a spacious center island. The first floor also includes a private guest suite with a full bathroom, offering comfort and flexibility for family or guests. Enjoy the added space of a Morning Room extension and full outdoor living area, perfect for relaxing or entertaining. Upstairs, a versatile loft provides additional living space, while the owner’s suite features a spacious walk-in closet and luxurious bathroom with dual sinks and a walk-in shower. Additional highlights include luxury-plank vinyl flooring, smart home technology, energy-efficient Low-E windows and a 2-car garage. Located on a beautiful pond-view homesite, this home offers exceptional indoor and outdoor living. With thoughtful upgrades, flexible space and a gorgeous setting, this home is one you won’t want to miss! Amenities: Residents of Bridgewater will enjoy a stunning two-story waterfront clubhouse featuring a fitness center, swimming pool, pickleball courts, playground, grilling areas and cozy fire pits. The community’s location is equally appealing—just five miles from the beach with convenient access to Fenwick Island, Bethany Beach, DE and Ocean City, MD. ** Please Read: Photos are for illustrative purposes only and may include renderings or images of the actual home or similar home/plan. Please see New Home Consultant for final pricing, finishes, and details. If you are working with a realtor, buyer representation must be acknowledged during the first interaction with Lennar, and the realtor must accompany the client on their first visit. Appointments are highly encouraged to ensure the best customer experience. Taxes will be assessed after settlement. Open houses are held at the model home, not at this address. PLEASE DO NOT ENTER THE HOME WITHOUT A NEW HOME SALES CONSULTANT. VISIT THE MODEL HOME FOR OPEN HOUSE ACCESS. During your visit the sales team can review details, timelines, and current incentives. Financing is available through Lennar Mortgage upon qualification. **

17315 Lemuel Ln, Frankford

Listing courtesy of Atlantic Five Realty. Contact:

34352 E Lake Ln, Millville
$595,990
5 Beds ⋅ 4 Baths
Located at 34352 East Lake Lane, this new-construction single-family home offers modern living in Belle Shoal Village at Millville by the Sea in Millville, Delaware. The Ellerbe is a 2,814-square-foot, two-story home with five bedrooms, three-and-a-half bathrooms, a first-floor office, a loft and a two-car garage. The foyer leads past a flex room with glass French doors, ideal as a home office, formal dining room, den or play area. The gourmet kitchen features white cabinetry, quartz countertops, a large island, a walk-in corner pantry and stainless-steel appliances, and flows into the informal dining area and living room. The spacious first-floor owner's suite includes a private bath with dual vanity, toilet closet and walk-in shower, plus a large walk-in closet. A powder room sits along the hallway to the two-car garage. Upstairs, a huge loft, four more bedrooms, two bathrooms, an oversized linen closet and a laundry room offer plenty of space for everyone. The home also includes white window treatments, a fully sodded and landscaped lawn, and the exclusive Smart Home® package for added peace of mind. Pictures, artist renderings, photographs, colors, features, and sizes are for illustration purposes only and will vary from the homes as built. Image representative of plan only and may vary as built. Images are of model home and include custom design features that may not be available in other homes. Furnishings and decorative items not included with home purchase.

34352 E Lake Ln, Millville

Listing courtesy of D.R. Horton Realty of Delaware, LLC. Contact:

Start Your Search

How much is your home worth?

Get instant property value now!