156 E Buckingham Drive, Rehoboth Beach, DE 19971
- $1,149,900
- 4
- BD
- 6
- BA
- 3,497
- SqFt




- Sold Price
- $1,149,900
- List Price
- $1,149,900
- Closing Date
- Oct 10, 2025
- Days on Market
- 44
- Status
- CLOSED
- MLS#
- DESU2089282
- Bedrooms
- 4
- Bathrooms
- 6
- Full Baths
- 4
- Half Baths
- 2
- Living Area
- 3,497
- Lot Size (Acres)
- 0.26
- Style
- Contemporary
- Year Built
- 2009
- County
- Sussex
- School District
- Cape Henlopen
Property Description
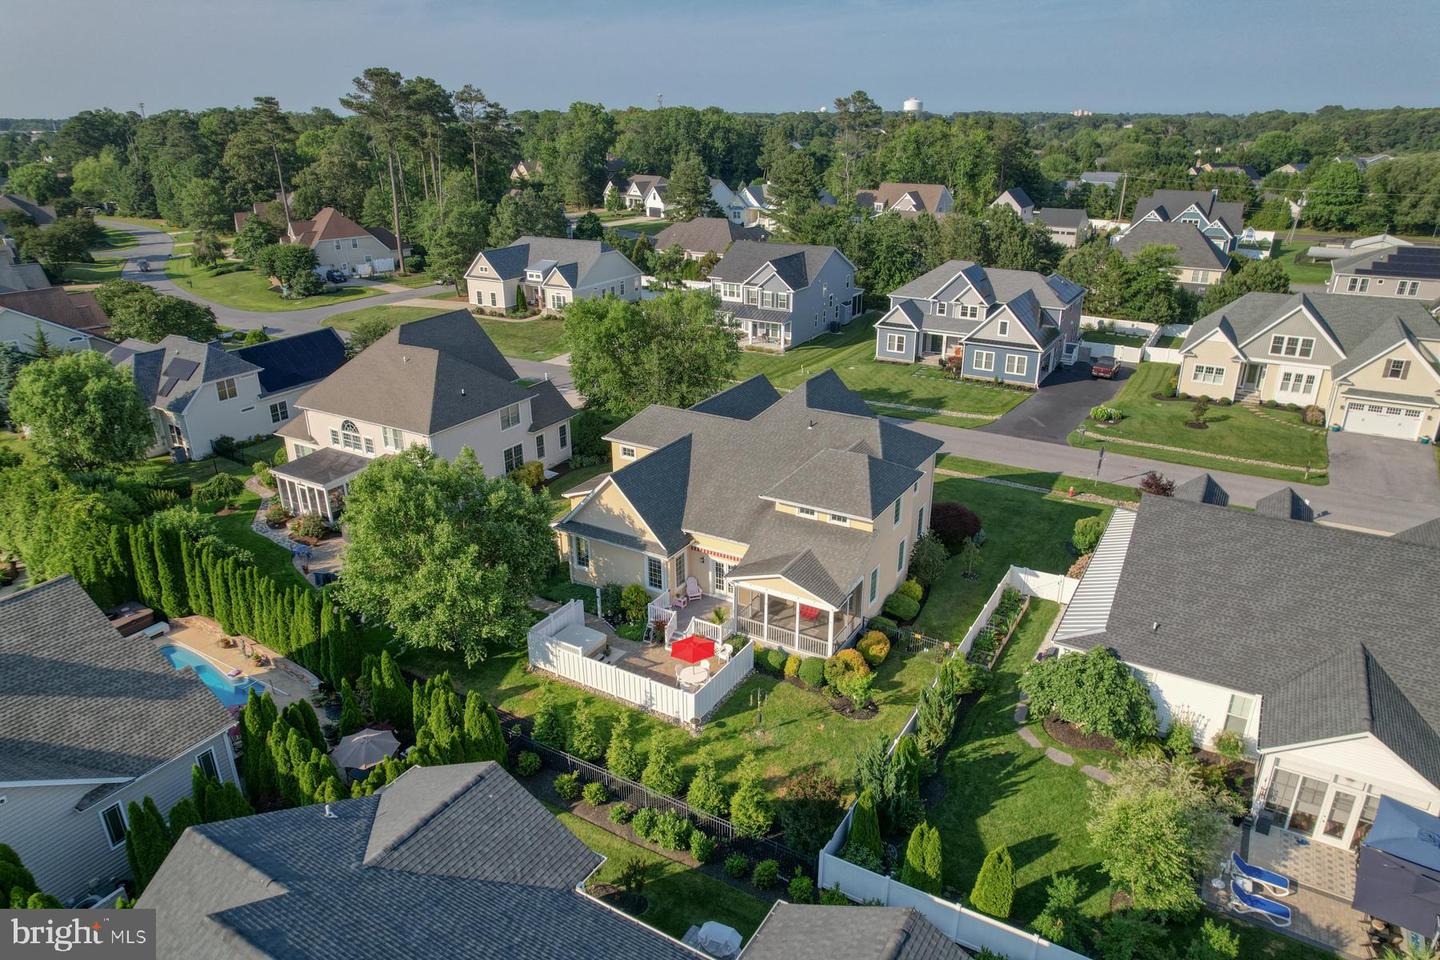
Welcome to Rehoboth Beach Yacht & Country Club! This beautifully appointed custom home offers the perfect blend of space, luxury, and coastal charm. Situated on a professionally landscaped lot, the property greets you with a new concrete driveway and sidewalk leading to a spacious front porch and tiled foyer. From here, choose between the elegant hardwood staircase or the convenient elevator to access all three levels of the home. Just off the foyer is a versatile flex room—ideal for a home office, formal dining room, or cozy den. The expansive great room features gleaming hardwood floors, abundant natural light, and a warm fireplace, seamlessly flowing into the updated kitchen. Here you’ll find vaulted ceilings, white cabinetry, stunning granite countertops, stainless steel appliances, a bar area with mini-fridge, and a large center island—perfect for entertaining. The adjacent dining area has French doors leading to a screened porch, a deck with motorized retractable awning, and a paver patio complete with hot tub. The fenced backyard is a private oasis, boasting lush landscaping, a grassy play area for kids or pets, and easy access to the third garage—ideal for extra storage or a workshop. The main-level owner’s suite offers a luxurious retreat, featuring a double tray ceiling with ambient lighting, intricate moldings, two walk-in closets, and a spa-like bath with a tiled shower, dual vanities, and a soaking tub. Also on this level are a stylish powder room, a well-equipped laundry room, and a two-car garage with durable epoxy flooring. Upstairs, you’ll find three generously sized ensuite bedrooms, each with private baths, and a covered balcony overlooking the neighborhood. The finished basement adds over 1,000 square feet of living space, including a half bath, exterior walk-out access, and plenty of room for storage or future expansion. With approximately 3,497 heated square feet across the first and second floors—and over 6,600 total square feet—this home offers room for everyone, whether you're hosting friends, accommodating family, or enjoying quiet coastal living. Built with quality and energy efficiency in mind, this home features 2x6 exterior walls, R-30 insulation, Anderson windows, and geothermal heating and cooling. Additional upgrades include an irrigation system with private well, surround sound, electric air cleaner, plantation shutters, central vacuum, cushion-close kitchen cabinetry, and more. Furnishings are negotiable, making this an incredible opportunity to move right in. Conveniently located near downtown Rehoboth and Dewey Beach—enjoy award-winning dining, boutique shopping, and local attractions just minutes away. Start living the beach life today—take the video tour!
/u.realgeeks.media/delawarehomesteadteam/logo-full.png)
Additional Information
- Area
- Lewes Rehoboth Hundred (31009)
- Subdivision
- Rehoboth Beach Yacht And Cc
- Taxes
- $3536
- HOA Fee
- $350
- HOA Frequency
- Annually
- Interior Features
- Air Filter System, Attic, Breakfast Area, Carpet, Ceiling Fan(s), Central Vacuum, Chair Railings, Combination Kitchen/Living, Crown Moldings, Elevator, Entry Level Bedroom, Family Room Off Kitchen, Floor Plan - Open, Kitchen - Eat-In, Kitchen - Island, Kitchen - Table Space, Pantry, Primary Bath(s), Recessed Lighting, Bathroom - Soaking Tub, Sound System, Bathroom - Tub Shower, Upgraded Countertops, Walk-in Closet(s), WhirlPool/HotTub, Window Treatments, Wood Floors
- Amenities
- None
- School District
- Cape Henlopen
- High School
- Cape Henlopen
- Fireplaces
- 1
- Fireplace Description
- Electric
- Flooring
- Ceramic Tile, Hardwood, Partially Carpeted
- Garage
- Yes
- Garage Spaces
- 2
- Exterior Features
- Hot Tub, Awning(s), Extensive Hardscape, Exterior Lighting, Lawn Sprinkler
- Community Amenities
- None
- Heating
- Other
- Heating Fuel
- Geo-thermal
- Cooling
- Central A/C, Geothermal
- Roof
- Architectural Shingle
- Water
- Public
- Sewer
- Public Sewer
- Basement
- Yes
Mortgage Calculator
Listing courtesy of Monument Sotheby's International Realty. Contact:
Selling Office: .