29247 White Pine Lane, Milton, DE 19968
- $960,000
- 4
- BD
- 3
- BA
- 3,500
- SqFt




- Sold Price
- $960,000
- List Price
- $960,000
- Closing Date
- Feb 20, 2026
- Days on Market
- 111
- Status
- CLOSED
- MLS#
- DESU2086800
- Bedrooms
- 4
- Bathrooms
- 3
- Full Baths
- 3
- Living Area
- 3,500
- Lot Size (Acres)
- 5.01
- Style
- Contemporary, Manor
- Year Built
- 1994
- County
- Sussex
- School District
- Cape Henlopen
Property Description
A rare offering of timeless elegance and privacy, this serene 5-acre country retreat is the perfect haven for gatherings with family and friends. A long gravel driveway winds through mature trees, leading to a gracious double-door entry and a custom-built residence with an open, light-filled floor plan. At the heart of the home, a chef’s kitchen showcases premium stainless-steel appliances and a walk-in pantry, seamlessly flowing into both formal and casual living spaces. Two inviting living rooms with wood-burning stoves, a refined dining room, and a luxurious primary suite provide spaces designed for comfort and sophistication. The primary suite is a true sanctuary with a spa-inspired bath featuring a whirlpool tub, private sauna, walk-in shower, and expansive walk-in closet. Natural light streams through skylights and broad windows, framing views of the sparkling in-ground pool and manicured grounds. Beyond the main residence, the property offers three additional guest bedrooms, a detached studio/office that may also serve as a nanny suite, and ample parking with a three-car garage, plus a separate fourth RV garage equipped with 220 voltage. Three large sheds tucked at the rear of the property with infinite possibilities... work room, children's play house, additional storage and a charming fenced vegetable and flower garden. With no HOA restrictions, you’ll enjoy complete freedom to make the property truly your own. Tucked away at the end of a private drive and surrounded by natural beauty, this retreat blends refined living with tranquility—just minutes from the beach. A property of this caliber must be experienced in person to be truly appreciated. Please contact me for a private tour.
/u.realgeeks.media/delawarehomesteadteam/logo-full.png)
Additional Information
- Area
- Broadkill Hundred (31003)
- Subdivision
- None Available
- Taxes
- $3096
- Interior Features
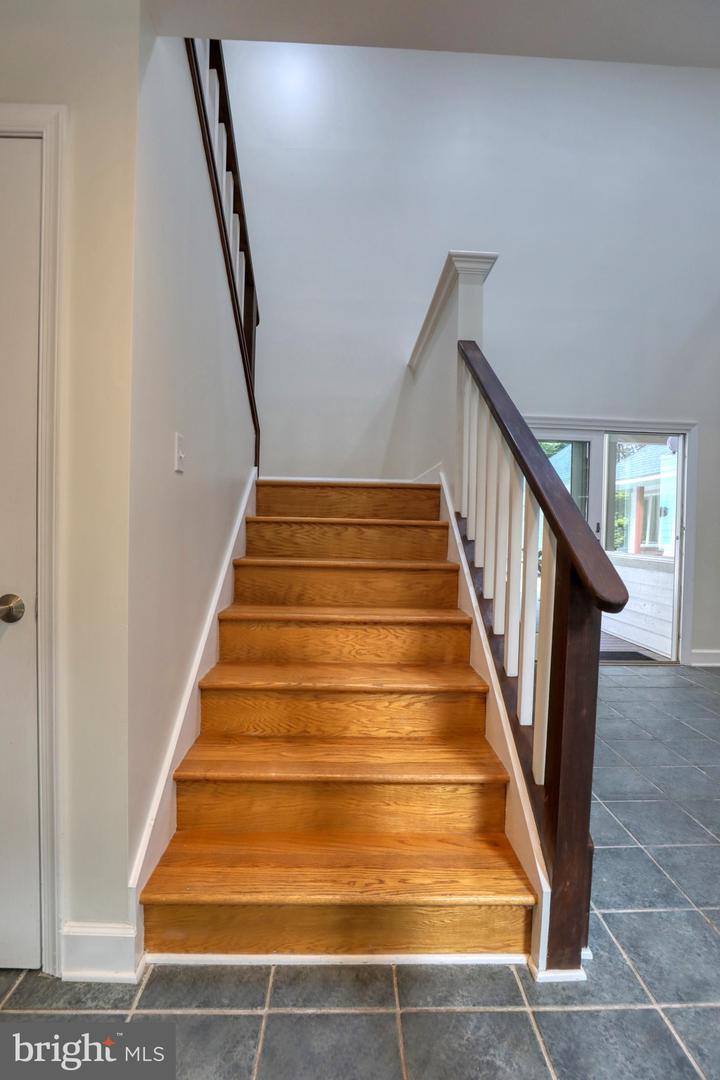
- Attic, Kitchen - Gourmet, Kitchen - Island, Pantry, Primary Bath(s), Recessed Lighting, Sauna, Skylight(s), Upgraded Countertops, Walk-in Closet(s), WhirlPool/HotTub, Wood Floors, Other, Butlers Pantry, Family Room Off Kitchen, Floor Plan - Open, Kitchen - Eat-In
- School District
- Cape Henlopen
- Flooring
- Hardwood, Tile/Brick
- Garage
- Yes
- Garage Spaces
- 4
- Exterior Features
- Outside Shower, Outbuilding(s), Secure Storage, Hot Tub
- View
- Garden/Lawn, Scenic Vista, Trees/Woods
- Heating
- Forced Air, Zoned
- Heating Fuel
- Propane - Leased
- Cooling
- Central A/C, Zoned, Ductless/Mini-Split
- Roof
- Architectural Shingle
- Utilities
- Propane
- Water
- Well
- Sewer
- Gravity Sept Fld
Mortgage Calculator
Listing courtesy of Monument Sotheby's International Realty. Contact:
Selling Office: .