27231 Gulfweed Ln, Millsboro, DE 19966
- $235,000
- 3
- BD
- 2
- BA
- 2,240
- SqFt




- Sold Price
- $235,000
- List Price
- $279,900
- Closing Date
- Aug 07, 2026
- Status
- CLOSED
- MLS#
- DESU2106220
- Bedrooms
- 3
- Bathrooms
- 2
- Full Baths
- 2
- Living Area
- 2,240
- Style
- Modular Home, Raised Ranch
- Year Built
- 2020
- County
- Sussex
- School District
- Indian River
Property Description
Modern Waterfront Luxury | 5-Year-Young Home! Experience the pinnacle of bayside living in this stunning, 5-year-young residence. Perfectly situated in a vibrant waterfront community, this home blends contemporary design with the relaxed energy of the coast. The Home Features a Sophisticated Interior. Outfitted with a Chef's Kitchen with stainless steel appliances, spacious island, and striking quartz countertops. The home is Open Concept with a seamless flow between the kitchen and living areas, ideal for modern living and effortless hosting. The Primary Retreat is a spacious sanctuary featuring a modern and tranquil ensuite bathroom and a large walk-in closet. The guest accommodations offer two additional spacious bedrooms and a guest bathroom which provides plenty of room for family, or friends. The Year-Round Sunroom is expansive and features a dedicated mini-split heating/cooling system and a wall of windows which provides panoramic views of the bay and marina regardless of the season. Step outside an Outdoor Oasis with a massive entertainer’s deck designed for the ultimate "staycation." The Outdoor Kitchen is fully equipped for summer BBQs with sweeping vistas of the bay and local marina. The home is located in White House Beach with access to marinas, private docks, basketball courts, and a playground. Don't miss the opportunity to make this tranquil retreat, your home!
/u.realgeeks.media/delawarehomesteadteam/logo-full.png)
Additional Information
- Area
- Indian River Hundred (31008)
- Subdivision
- White House Beach
- Building Name
- None Available
- HOA Fee
- $25
- Interior Features
- Shower Stall, Tub Shower, Walk-In Shower, Breakfast Area, Some Carpeting, Ceiling Fans, Dining Combo, Dining Combo, Dining Combo, Separate Dining Room, Entry Level Bedroom, Open Floor Plan, Eat-in Kitchen, Kitchen Island, Gourmet Kitchen, Pantry, Bath in Primary Bedroom, Recessed Lighting, Upgraded Countertops, Walk-In Closet(s), Window Treatments
- School District
- Indian River
- Elementary School
- Long Neck
- Middle School
- Sussex Central
- High School
- Indian River
- Fireplaces
- 1
- Flooring
- Vinyl
- Exterior Features
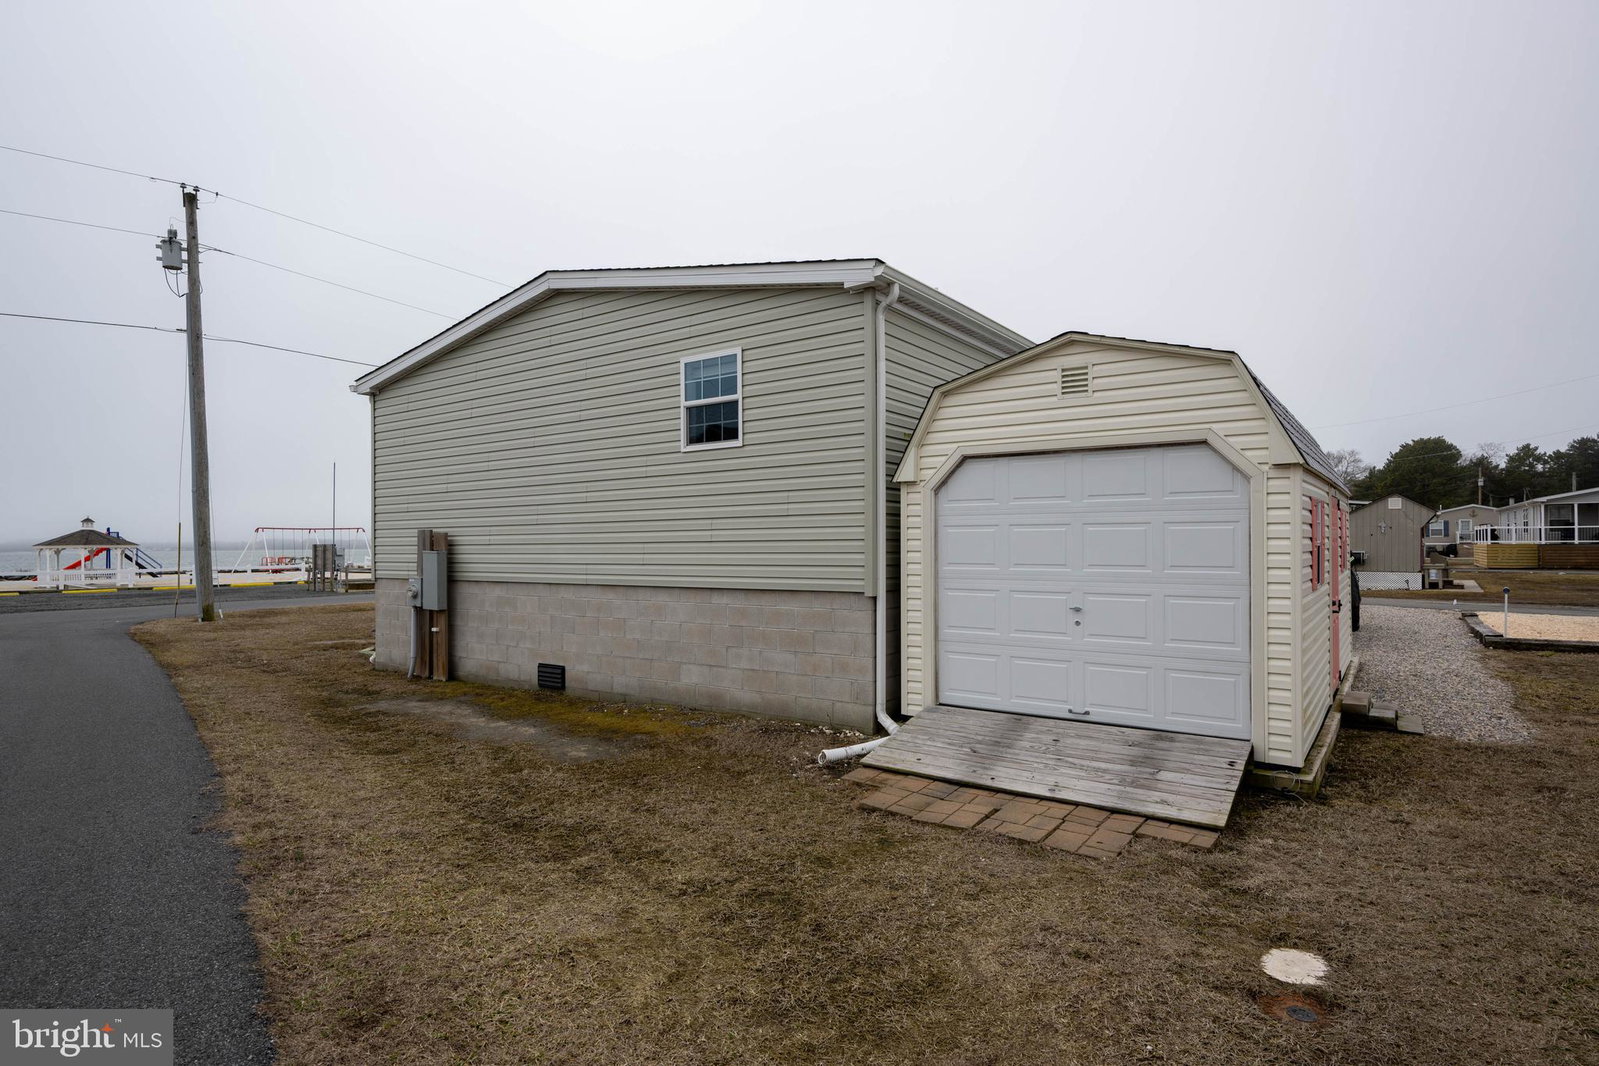
- Barbecue, Outbuildings, Boat Storage
- View
- Water
- Heating
- Central, Zoned
- Cooling
- Central Air, Ceiling Fan(s), Zoned
- Roof
- Architectural
- Water
- Public
- Sewer
- Public Sewer
- Lot Lease Amount
- $1246.66
Mortgage Calculator
Listing courtesy of RE/MAX Associates. Contact:
Selling Office: RE/MAX Associates.