31569 Gooseberry Way, Lewes, DE 19958
- $695,000
- 3
- BD
- 2
- BA
- 2,180
- SqFt




- Sold Price
- $695,000
- List Price
- $709,900
- Closing Date
- Jul 17, 2026
- Days on Market
- 5
- Status
- CLOSED
- MLS#
- DESU2113352
- Bedrooms
- 3
- Bathrooms
- 2
- Full Baths
- 2
- Living Area
- 2,180
- Lot Size (Acres)
- 0.17
- Style
- Raised Ranch/Rambler, Coastal
- Year Built
- 2015
- County
- Sussex
- School District
- Cape Henlopen
Property Description
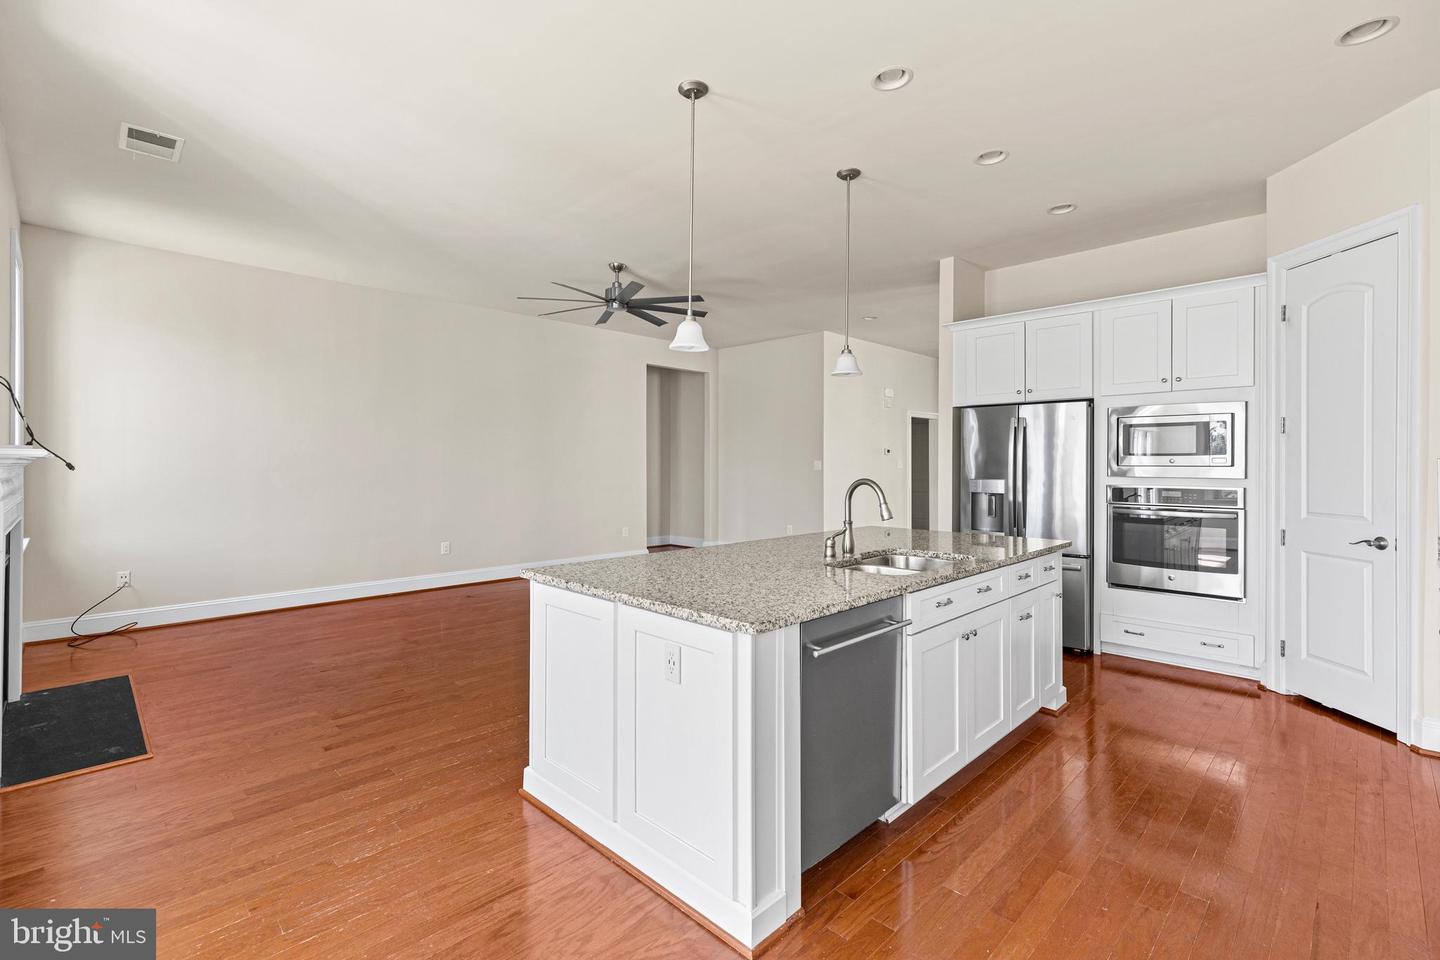
Experience Sussex County’s premier resort-like lifestyle at Coastal Club, Lewes’ award winning community where every day feels elevated and enjoyable. This freshly painted home, offered with hardwood floors throughout and brand new Karastan carpet in the bedrooms, features a desirable split bedroom layout that provides comfort and privacy for all. Two nicely sized guest bedrooms are located at the front of the home, while the spacious primary suite is tucked quietly in the back. A separate formal dining room with large windows, chair rail and picture framing creates a bright, welcoming space for gatherings. The home includes two well appointed bathrooms, with the primary ensuite offering a tiled walk in shower, large soaking tub, separate water closet, and a generous walk in closet. The nicely sized living room, opens to the kitchen, is warm and inviting with a ceiling fan and a gas fireplace complete with hearth and wood mantel, creating a large area for entertaining or gatherings. The large modern kitchen is designed for both function and style, featuring stainless steel appliances, granite countertops with a six foot counter extension, a stainless sink, and a walk in pantry with adjustable custom shelving. There is flexible space for a breakfast nook, sunroom, or cozy relaxation area off the kitchen. From the two-car garage, you enter a convenient landing zone that leads directly to the laundry room—with washer and dryer included. Step outside and the excitement continues. Coastal Club offers an impressive array of amenities, including a community owned clubhouse, indoor pool, two outdoor pools, Pickleball and tennis courts, fitness center, yoga room, children’s playroom, and the popular Lightship Lounge, serving food and beverages several days each week. With countless clubs, activities, and social events, there is always something to enjoy. For those who love to explore, Coastal Club is centrally located near tax free shopping, fantastic dining, the majestic Atlantic Ocean, Cape Henlopen State Park, and miles of walking, hiking, and biking trails. This home offers not just comfort, but an inviting lifestyle in one of Lewes’ most sought after communities.
/u.realgeeks.media/delawarehomesteadteam/logo-full.png)
Additional Information
- Area
- Lewes Rehoboth Hundred (31009)
- Subdivision
- Coastal Club
- Taxes
- $1227
- HOA Fee
- $831
- HOA Frequency
- Quarterly
- Stories
- 1
- Interior Features
- Bathroom - Soaking Tub, Bathroom - Stall Shower, Bathroom - Tub Shower, Bathroom - Walk-In Shower, Breakfast Area, Carpet, Ceiling Fan(s), Chair Railings, Combination Kitchen/Living, Dining Area, Entry Level Bedroom, Family Room Off Kitchen, Flat, Floor Plan - Open, Formal/Separate Dining Room, Kitchen - Eat-In, Kitchen - Island, Kitchen - Table Space, Pantry, Primary Bath(s), Sprinkler System, Upgraded Countertops, Wainscotting, Walk-in Closet(s), Wood Floors, Crown Moldings
- Amenities
- Bar/Lounge, Club House, Community Center, Dining Rooms, Dog Park, Exercise Room, Fitness Center, Game Room, Hot tub, Jog/Walk Path, Meeting Room, Pickleball Courts, Pool - Indoor, Pool - Outdoor, Shuffleboard, Soccer Field, Swimming Pool, Tennis Courts, Tot Lots/Playground
- School District
- Cape Henlopen
- High School
- Cape Henlopen
- Fireplaces
- 1
- Fireplace Description
- Gas/Propane, Heatilator, Mantel(s), Stone
- Flooring
- Carpet, Ceramic Tile, Engineered Wood
- Garage
- Yes
- Garage Spaces
- 2
- Exterior Features
- Gutter System, Lawn Sprinkler, Sidewalks, Street Lights
- Community Amenities
- Bar/Lounge, Club House, Community Center, Dining Rooms, Dog Park, Exercise Room, Fitness Center, Game Room, Hot tub, Jog/Walk Path, Meeting Room, Pickleball Courts, Pool - Indoor, Pool - Outdoor, Shuffleboard, Soccer Field, Swimming Pool, Tennis Courts, Tot Lots/Playground
- View
- Garden/Lawn, Street
- Heating
- 90% Forced Air, Ceiling, Programmable Thermostat
- Heating Fuel
- Natural Gas
- Cooling
- Central A/C
- Roof
- Architectural Shingle
- Utilities
- Cable TV, Electric Available, Natural Gas Available, Phone Available, Sewer Available, Water Available
- Water
- Public
- Sewer
- Public Sewer
Mortgage Calculator
Listing courtesy of Iron Valley Real Estate at The Beach. Contact:
Selling Office: .