339 Fairway Lane, Dagsboro, DE 19939
- $629,900
- 3
- BD
- 2
- BA
- 2,316
- SqFt






- Sold Price
- $629,900
- List Price
- $629,900
- Closing Date
- Mar 26, 2026
- Days on Market
- 7
- Status
- CLOSED
- MLS#
- DESU2101678
- Bedrooms
- 3
- Bathrooms
- 2
- Full Baths
- 2
- Living Area
- 2,316
- Lot Size (Acres)
- 0.66
- Style
- Coastal
- Year Built
- 2004
- County
- Sussex
- School District
- Indian River
Property Description
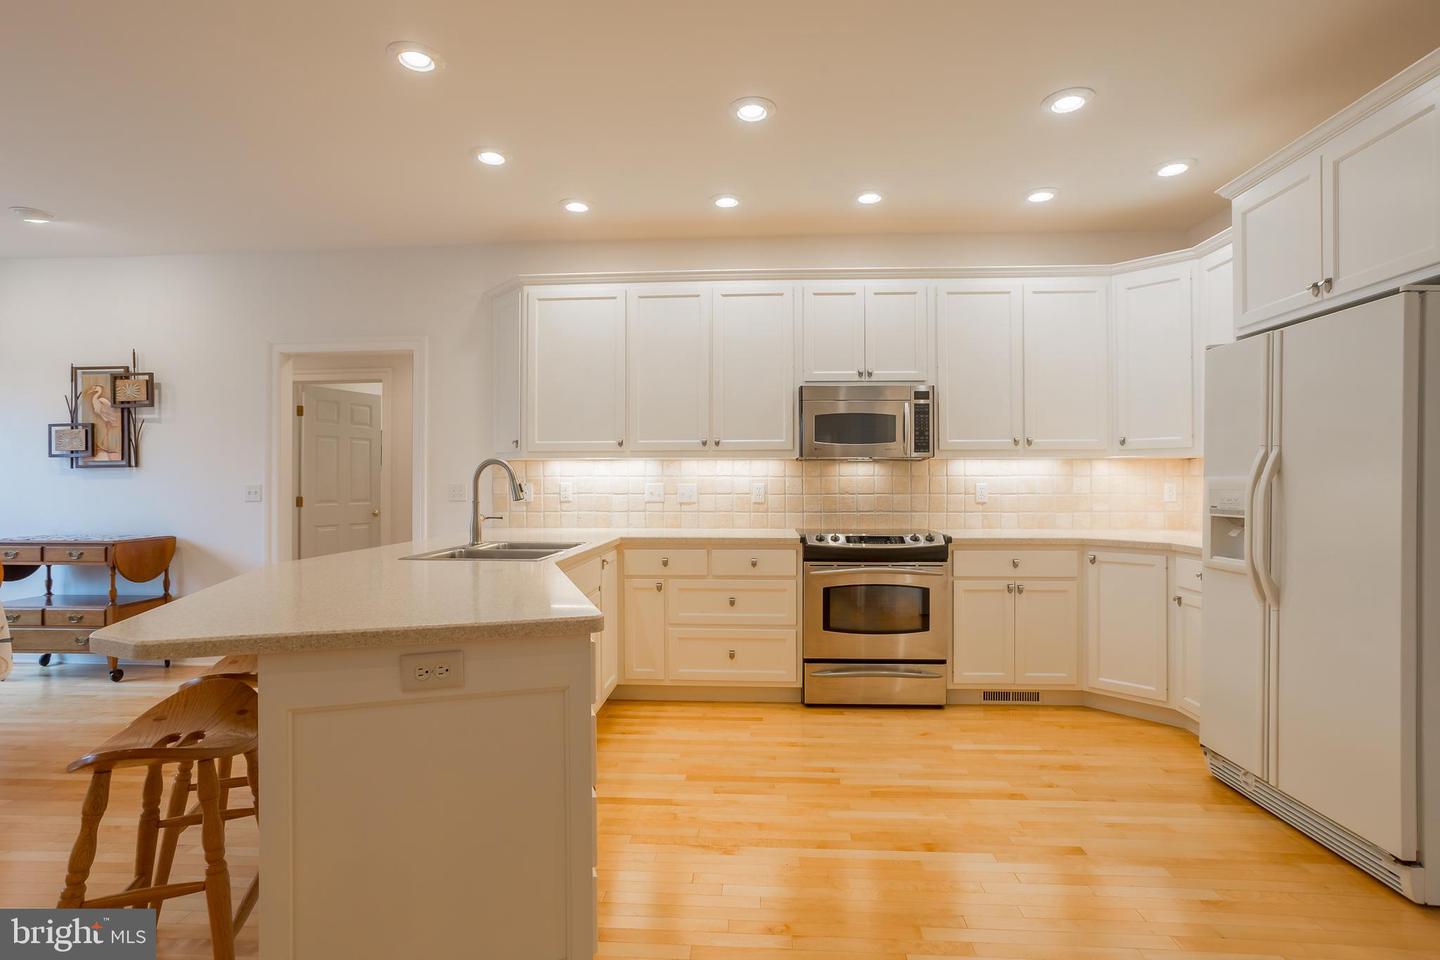
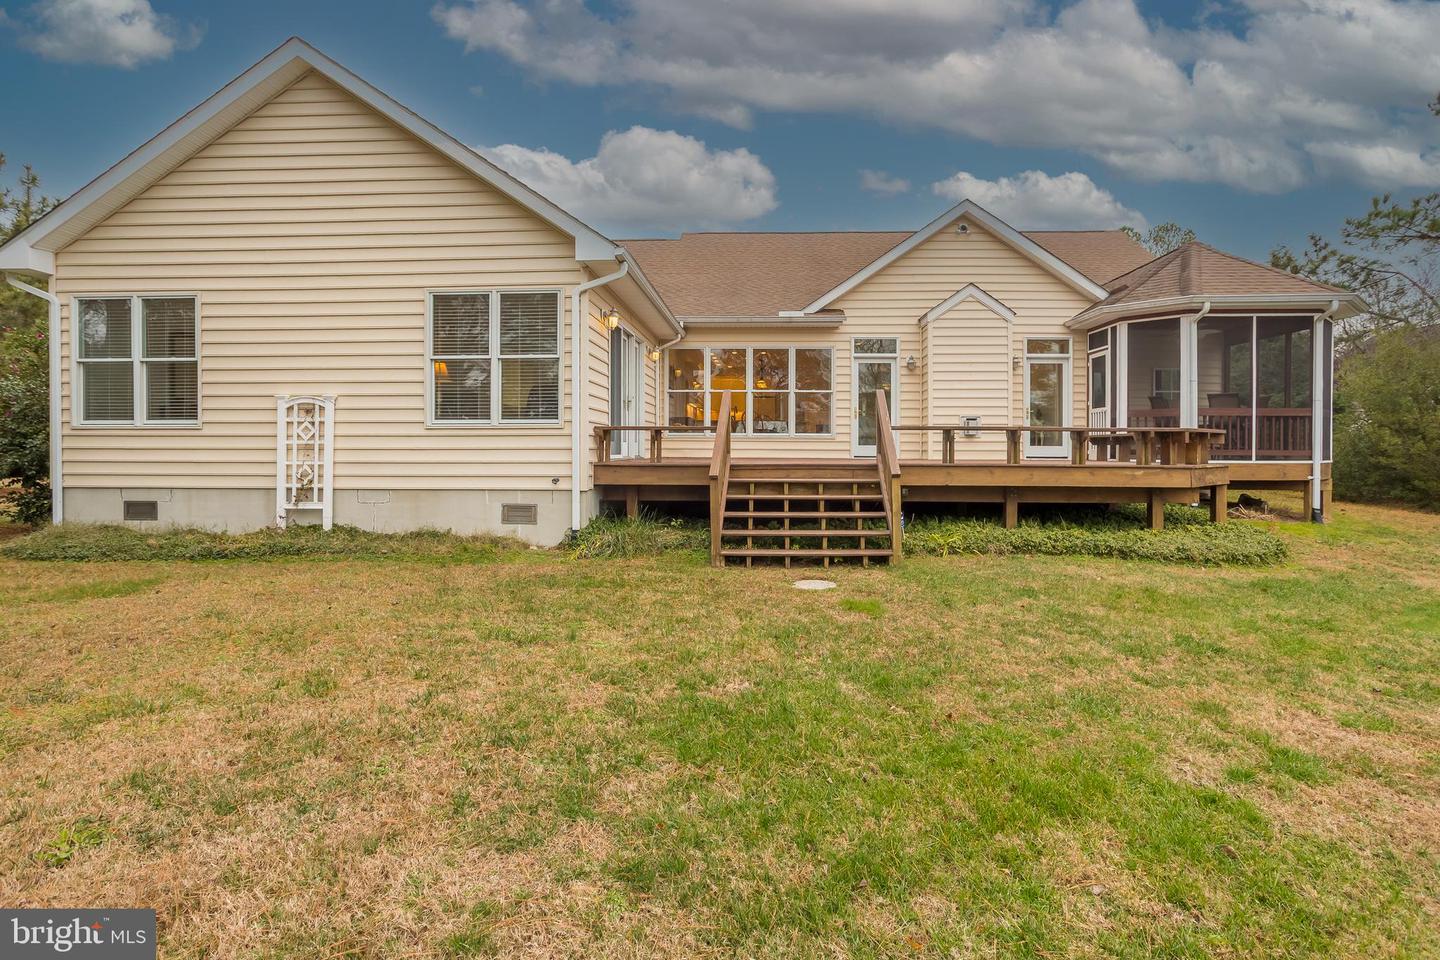
💎 Custom Lagoon Front Sanctuary: Luxury, Views, and Smart Upgrades 💎 Nestled in the serene community of Greens at Indian River, this exquisite custom-built, lagoon-front residence (2004) offers a harmonious blend of luxury and comfort, all while maximizing stunning lagoon views and natural light. With 2,082 square feet of thoughtfully designed living space, this home is a sanctuary that invites relaxation and enjoyment. Architectural Elegance & High-End Finishes: Step inside to discover a dramatic open floor plan featuring impressive 10-foot ceilings and 5-inch base trim throughout. The kitchen ceiling is a comfortable 9 feet. The home feels truly amazing thanks to a recent professional paint job. A total of 38 recessed can lights illuminate the space beautifully (12 in Living Room, 12 in Kitchen/Dining, 4 off Kitchen, 5 in Primary Bedroom, 5 in Primary Bath). Upscale finishes include birch hardwood floors, custom cabinets, a gas fireplace with Pre Fab Gas logs, and vaulted ceilings. Modern Upgrades & Construction Quality: This home is well-constructed with features designed for modern living. Enjoy recently installed $13,000 Pella doors that enhance energy efficiency and views. For full transparency, a Pre-Listing Home Inspection was completed by Todd Williams, MD, ASHI Certified with The Gold Standard Inspection Company, LLC. Comfort is ensured with a DryZone encapsulated crawlspace with a dehumidifier installed, ensuring superior environmental control. A new 50-gallon AO Smith electric hot water heater (installed 1 year +/- per data sticker ) provides dependable comfort. Maintenance is made easy with LeafFilter Gutter Protection and an irrigation system. The Lagoon View Primary Suite: This luxurious retreat offers direct deck access, a walk-in closet with a custom organization system, and a spa-like bath complete with a double vanity, linen closet, large soaking tub, and custom tile shower. Additional Features: The flexible room currently serves as an art studio (ideal dining room or 4th bedroom). Practicality is key with extra-wide hallways, generous closet systems, and a large mud/laundry room. The oversized two-car garage boasts a full, permanent staircase with rails leading to a spacious conditioned storage area above (full heat/A/C). Outdoor Living & Prime Coastal Location: The property is situated in a desirable lagoon setting, offering picturesque views and a level, landscaped lot. Enjoy outdoor time on the large deck and screened porch. The community wraps around Cripple Creek Country Club and is adjacent to Holts Landing State Park. It’s just a 12-minute walk to the bay! This home is not just a place to live; it's a unique coastal lifestyle choice.
/u.realgeeks.media/delawarehomesteadteam/logo-full.png)
Additional Information
- Area
- Baltimore Hundred (31001)
- Subdivision
- Greens At Indian River
- Taxes
- $1121
- HOA Fee
- $335
- HOA Frequency
- Annually
- Interior Features
- Combination Kitchen/Living
- School District
- Indian River
- Elementary School
- Lord Baltimore
- Middle School
- Selbyville
- High School
- Indian River
- Fireplaces
- 1
- Fireplace Description
- Gas/Propane
- Garage
- Yes
- Garage Spaces
- 2
- View
- Water, Other
- Heating
- Zoned, Heat Pump(s)
- Heating Fuel
- Electric, Propane - Leased
- Cooling
- Central A/C
- Roof
- Architectural Shingle
- Water
- Public
- Sewer
- Public Septic
Mortgage Calculator
Listing courtesy of Keller Williams Realty. Contact:
Selling Office: .