34341 Summerlyn Drive Unit #312, Lewes, DE 19958
- $374,000
- 3
- BD
- 2
- BA
- 1,560
- SqFt





- Sold Price
- $374,000
- List Price
- $399,900
- Closing Date
- Oct 28, 2025
- Days on Market
- 27
- Status
- CLOSED
- MLS#
- DESU2093360
- Bedrooms
- 3
- Bathrooms
- 2
- Full Baths
- 2
- Living Area
- 1,560
- Style
- Contemporary
- Year Built
- 2003
- County
- Sussex
- School District
- Cape Henlopen
Property Description
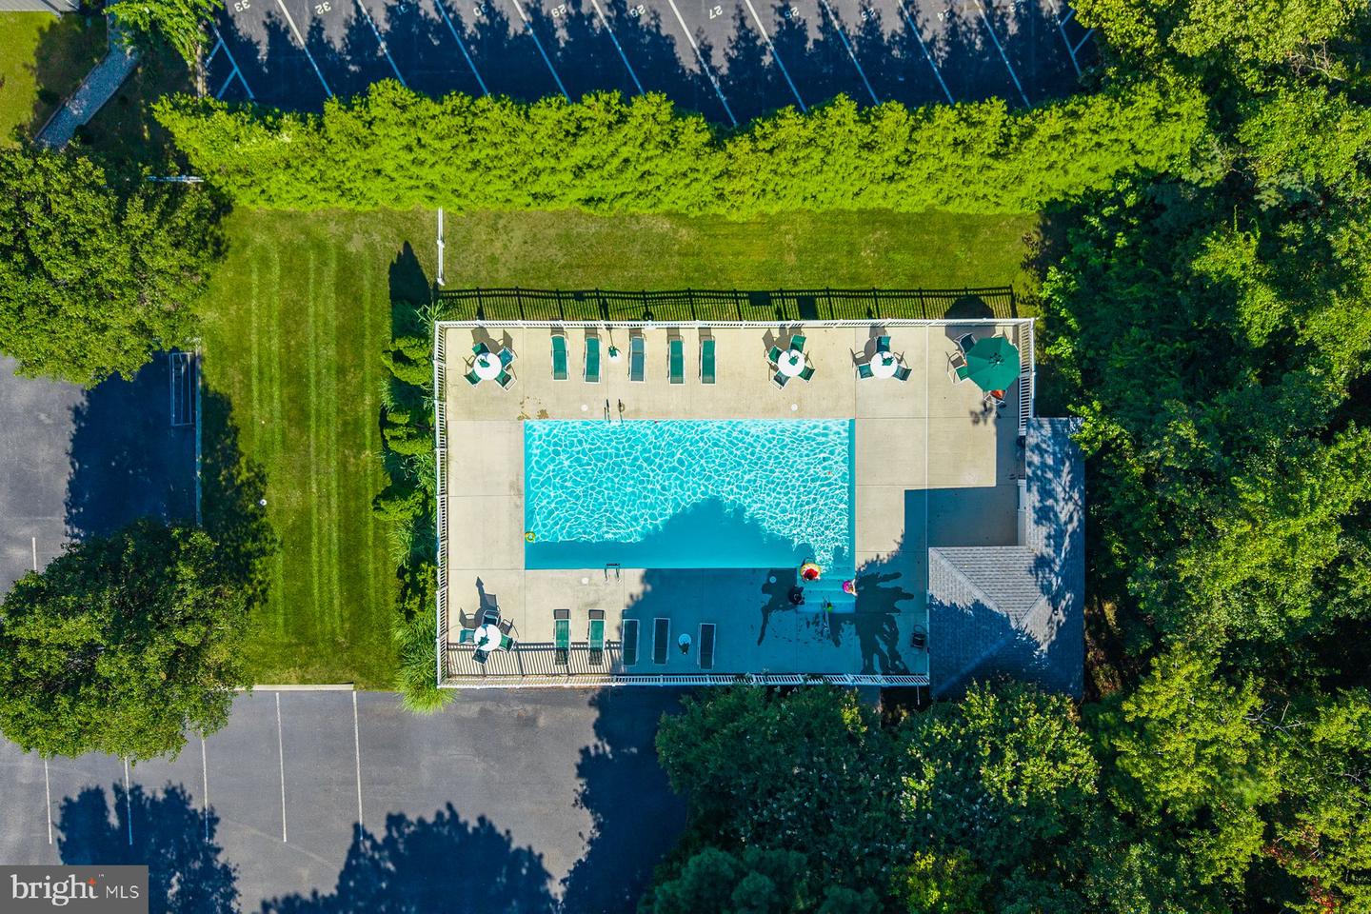
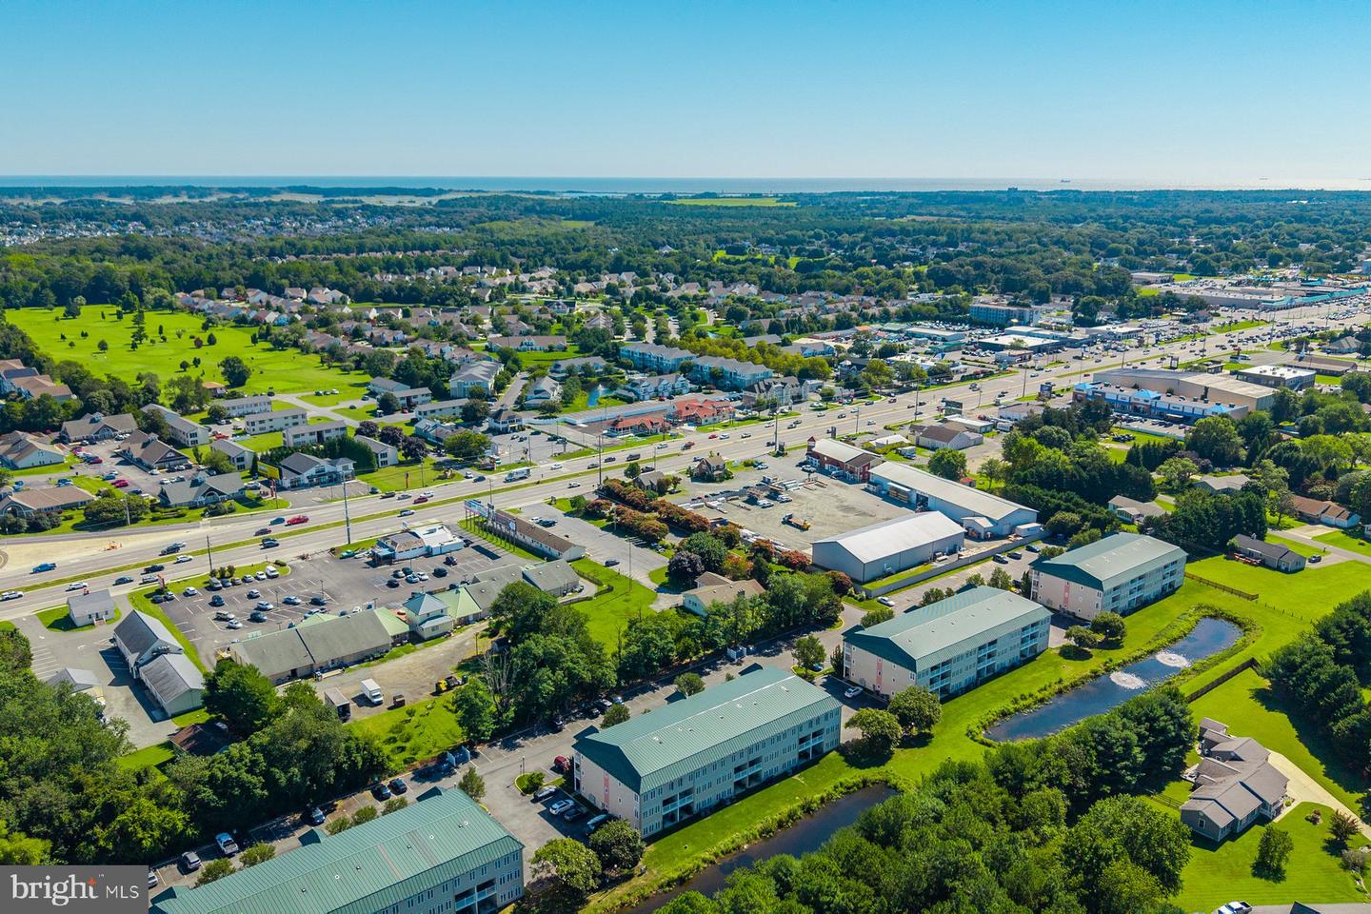
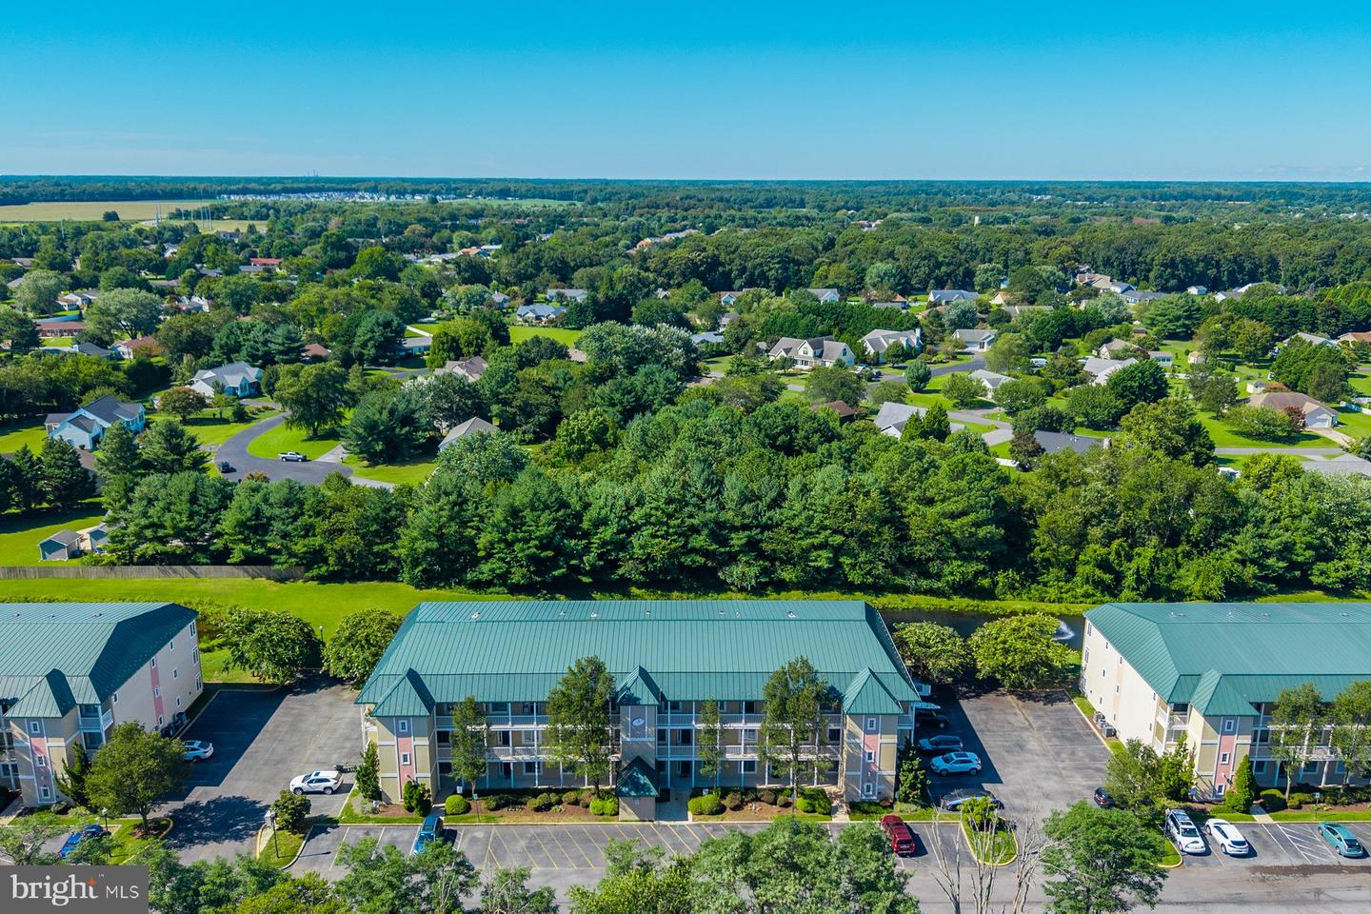
Welcome to this beautifully updated 3-bedroom, 2-bath, single-level condominium in the desirable Summerlyn community. This bright and airy end-unit home boasts extra windows that fill the space with natural light, a cozy living room with a fireplace, and a stunning sunroom with a wall of windows overlooking a peaceful pond, fountain, and wooded backdrop. The thoughtfully designed open layout includes a screened porch accessible from both the sunroom and the primary bedroom—perfect for morning coffee or evening relaxation. The kitchen has been fully refreshed with quartz countertops, a custom backsplash, new stainless steel appliances, sink, and modern fixtures. Additional updates include luxury vinyl plank flooring, fresh paint, wallpaper accents, updated light fixtures, and all new faucets, outlets, wall switches, and dimmers throughout. The large laundry room has full size washer and dryer and additional storage space for your beach gear. Summerlyn offers residents an elevator building for added convenience and a community pool for summertime enjoyment. Ideally located just off Route 1, you’ll be minutes from restaurants, shopping, and entertainment. This move-in ready home combines modern updates, serene views, and an unbeatable location. This is the ideal condo for year round living, vacation residence, or investment property!
/u.realgeeks.media/delawarehomesteadteam/logo-full.png)
Additional Information
- Area
- Lewes Rehoboth Hundred (31009)
- Subdivision
- Summerlyn
- Taxes
- $677
- Condo Fee
- $599
- Interior Features
- Bathroom - Soaking Tub, Bathroom - Stall Shower, Ceiling Fan(s), Combination Dining/Living, Combination Kitchen/Dining, Combination Kitchen/Living, Entry Level Bedroom, Floor Plan - Open, Kitchen - Gourmet, Primary Bath(s), Upgraded Countertops, Window Treatments
- Amenities
- Elevator, Pool - Outdoor
- School District
- Cape Henlopen
- Fireplaces
- 1
- Fireplace Description
- Gas/Propane
- Community Amenities
- Elevator, Pool - Outdoor
- View
- Pond
- Heating
- Forced Air
- Heating Fuel
- Electric
- Cooling
- Central A/C
- Roof
- Flat
- Water
- Public
- Sewer
- Public Sewer
Mortgage Calculator
Listing courtesy of Keller Williams Realty. Contact:
Selling Office: .