22617 Terri Lane, Lewes, DE 19958
- $488,500
- 4
- BD
- 3
- BA
- 1,576
- SqFt




- Sold Price
- $488,500
- List Price
- $499,900
- Closing Date
- Jan 28, 2026
- Days on Market
- 32
- Status
- CLOSED
- MLS#
- DESU2100442
- Bedrooms
- 4
- Bathrooms
- 3
- Full Baths
- 3
- Living Area
- 1,576
- Lot Size (Acres)
- 0.25
- Style
- Craftsman, Ranch/Rambler
- Year Built
- 2024
- County
- Sussex
- School District
- Cape Henlopen
Property Description
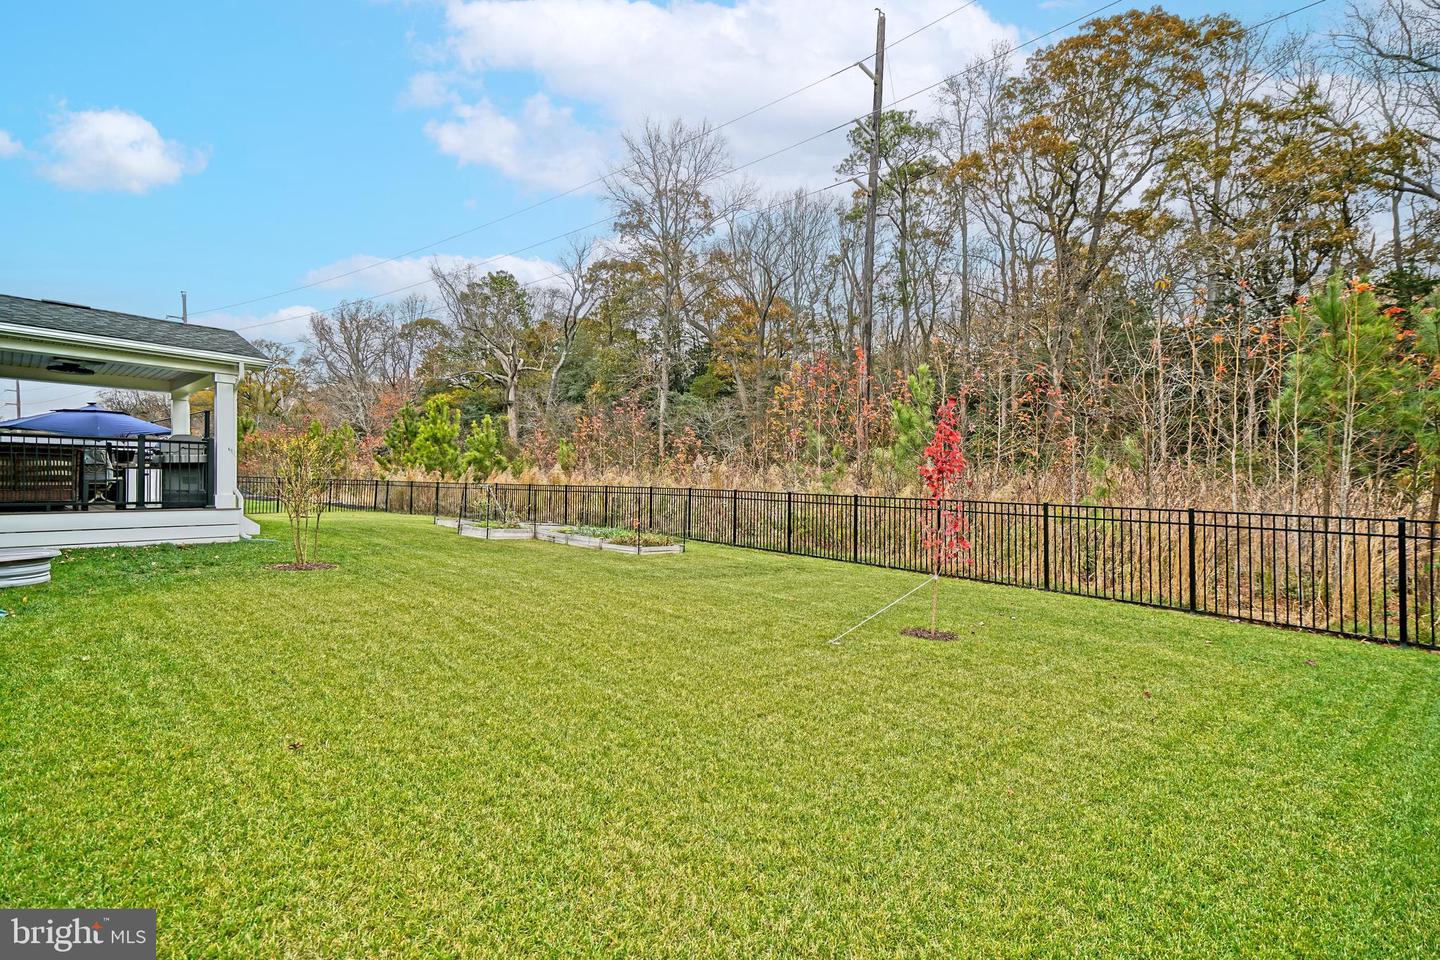
SERENE SETTING IN BEACHTREE PRESERVE! Backing to a lush expanse of woods, this stunning 4-bedroom, 3-bath home offers both privacy and convenience. The main level boasts three spacious bedrooms and two well-appointed baths, each thoughtfully designed with high-quality finishes and ample natural light. The open-concept living space flows effortlessly, creating an inviting atmosphere with sleek stainless steel appliances & granite counters in the kitchen and a cozy “Tresanti” fireplace in the living room. Descend to the beautifully finished basement, where you'll find the 4th bedroom and 3rd bath, perfect for guests or as a private retreat. This level also includes additional living space, ideal for a home theater or game room, and a large unfinished storage room, providing ample storage solutions. The home features a comprehensive list of upgrades designed to enhance your living experience: modern interior and exterior fans, medicine cabinets, an 85" Sony TV with wall mount, a back-up sump pump, and a raised cedar organic garden add to the home's appeal. Additional features include a Larson front storm door, and a Honeywell whole-house humidifier. The landscaping is thoughtfully designed with elegant edging and trees, complemented by a Tahitian spa on a 6” cement slab, and a privacy fence. With the inclusion of landscape lighting, an LED umbrella, and sophisticated black aluminum railing around the porch, this home is not just a place to live but a lifestyle upgrade. Don’t miss the opportunity to make this exceptional property your forever home! Located in Beachtree Preserve, with community pool & tennis, and located only minutes to the beach! Call and schedule a showing today!
/u.realgeeks.media/delawarehomesteadteam/logo-full.png)
Additional Information
- Area
- Indian River Hundred (31008)
- Subdivision
- Beachtree Preserve
- Taxes
- $923
- HOA Fee
- $597
- HOA Frequency
- Quarterly
- Interior Features
- Bathroom - Walk-In Shower, Breakfast Area, Carpet, Ceiling Fan(s), Dining Area, Entry Level Bedroom, Floor Plan - Open, Kitchen - Island, Pantry, Primary Bath(s), Recessed Lighting, Upgraded Countertops, Walk-in Closet(s), Other, Bathroom - Tub Shower
- Amenities
- Dog Park, Pool - Outdoor, Tot Lots/Playground, Tennis Courts
- School District
- Cape Henlopen
- Fireplaces
- 1
- Fireplace Description
- Free Standing, Electric
- Flooring
- Carpet, Luxury Vinyl Plank, Tile/Brick
- Garage
- Yes
- Garage Spaces
- 2
- Exterior Features
- Hot Tub, Underground Lawn Sprinkler, Sidewalks
- Community Amenities
- Dog Park, Pool - Outdoor, Tot Lots/Playground, Tennis Courts
- View
- Trees/Woods, Garden/Lawn
- Heating
- Forced Air
- Heating Fuel
- Natural Gas
- Cooling
- Central A/C
- Roof
- Architectural Shingle
- Water
- Public
- Sewer
- Public Sewer
- Basement
- Yes
Mortgage Calculator
Listing courtesy of Berkshire Hathaway HomeServices PenFed Realty. Contact:
Selling Office: .