36128 Overfalls Dr S, Lewes, DE 19958
- $574,999
- 3
- BD
- 3
- BA
- 1,800
- SqFt




- List Price
- $574,999
- Price Change
- ▼ $24,901 1789521381
- Days on Market
- 112
- Status
- ACTIVE
- MLS#
- DESU2113486
- Bedrooms
- 3
- Bathrooms
- 3
- Full Baths
- 2
- Half Baths
- 1
- Living Area
- 1,800
- Style
- Coastal
- Year Built
- 2014
- County
- Sussex
- School District
- Cape Henlopen
Property Description
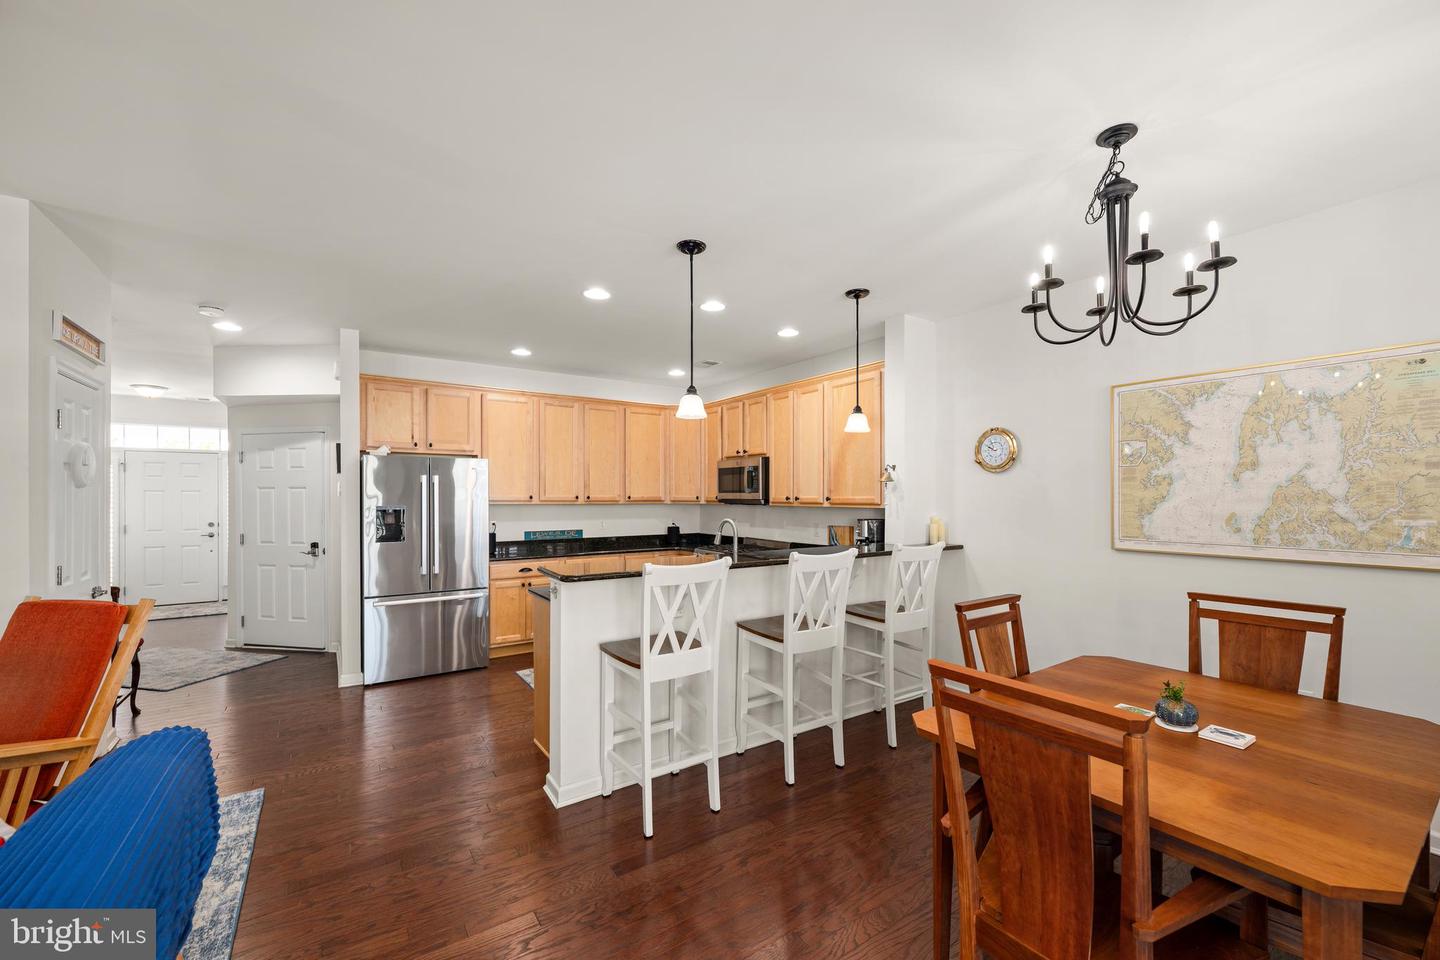
Enjoy the best of coastal living in this beautifully maintained Breakwater townhome, ideally situated just five minutes from downtown Lewes. Overlooking one of the community’s large ponds, the home offers peaceful water views from both the screened porch and covered front porch. Exceptionally well priced, this home features numerous recent updates, including a new heat pump, stove, microwave, refrigerator, and dishwasher. Additional upgrades include an electric vehicle charging outlet, room-darkening bedroom shades, and custom ELFA closet organizers. Located approximately 1.5 miles from Lewes Beach and four miles from Cape Henlopen State Park, the home is adjacent to the scenic Breakwater Trail, providing easy access for biking or walking to downtown Lewes, the beaches, shopping, dining, and entertainment. Breakwater residents enjoy outstanding amenities, including a fitness center, pool complex, and a variety of social activities. Quarterly fees include lawn and landscaping care for easy, low-maintenance living. Whether you’re spending the day at the beach, exploring the area’s many attractions, or simply relaxing at home with tranquil pond views, this is a wonderful opportunity to enjoy the Delaware beach lifestyle.
/u.realgeeks.media/delawarehomesteadteam/logo-full.png)
Additional Information
- Area
- Lewes Rehoboth Hundred (31009)
- Subdivision
- Breakwater
- Taxes
- $796
- HOA Fee
- $660
- HOA Frequency
- Quarterly
- Condo Fee
- $669
- Interior Features
- Carpet, Ceiling Fan(s), Dining Area, Floor Plan - Open, Primary Bath(s), Pantry, Recessed Lighting, Upgraded Countertops, Walk-in Closet(s), Wood Floors
- Amenities
- Pool - Outdoor, Fitness Center, Tot Lots/Playground
- School District
- Cape Henlopen
- Flooring
- Carpet, Hardwood, Tile/Brick
- Garage
- Yes
- Garage Spaces
- 1
- Exterior Features
- Underground Lawn Sprinkler, Street Lights, Sidewalks
- Community Amenities
- Pool - Outdoor, Fitness Center, Tot Lots/Playground
- View
- Garden/Lawn, Pond
- Heating
- Heat Pump - Gas BackUp
- Heating Fuel
- Electric
- Cooling
- Central A/C
- Roof
- Architectural Shingle
- Water
- Public
- Sewer
- Public Sewer
- Room Level
- Primary Bathroom: Upper 1, Bedroom 2: Upper 1, Full Bath: Upper 1, Bedroom 3: Upper 1, Laundry: Upper 1, Kitchen: Main, Dining Room: Main, Living Room: Main, Foyer: Main, Primary Bedroom: Upper 1, Half Bath: Main, Screened Porch: Main
Mortgage Calculator
Listing courtesy of Long & Foster Real Estate, Inc.. Contact: 3026456100