26142 Milby Circle, Harbeson, DE 19951
- $485,000
- 3
- BD
- 3
- BA
- 2,511
- SqFt




- Sold Price
- $485,000
- List Price
- $492,294
- Closing Date
- Jul 22, 2026
- Days on Market
- 52
- Status
- CLOSED
- MLS#
- DESU2111992
- Bedrooms
- 3
- Bathrooms
- 3
- Full Baths
- 2
- Half Baths
- 1
- Living Area
- 2,511
- Lot Size (Acres)
- 0.1
- Style
- Coastal
- Year Built
- 2021
- County
- Sussex
- School District
- Cape Henlopen
Property Description
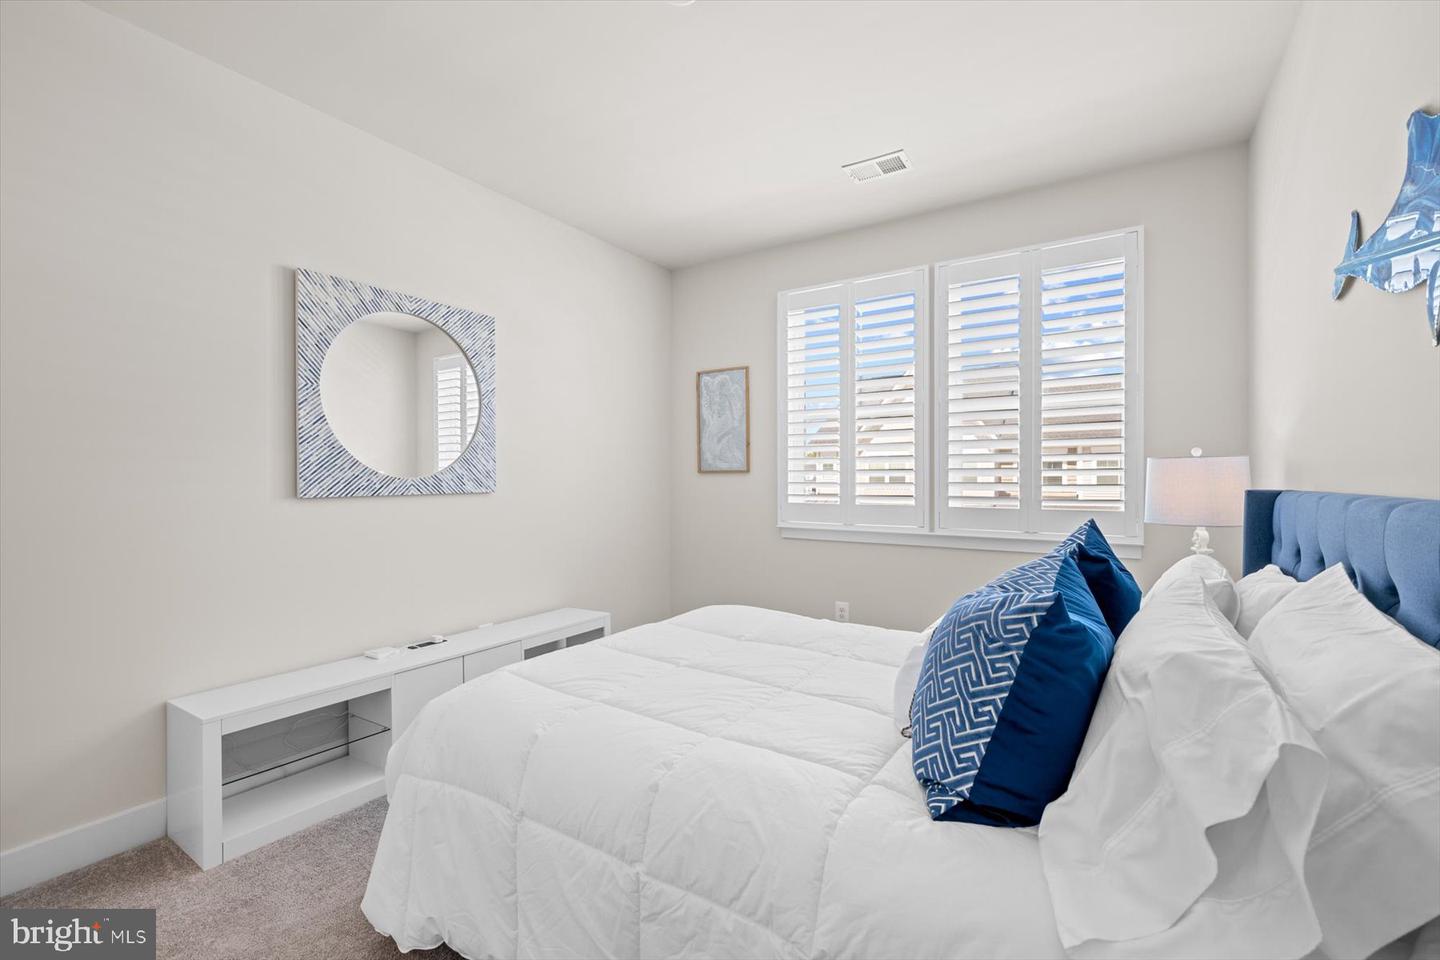
Affordable coastal luxury has an address—and it’s right here. This end‑unit townhome delivers the perfect blend of upscale finishes, effortless comfort, and a serene natural backdrop. Step inside to a gourmet kitchen designed for both cooking and gathering, featuring a massive center island, double wall ovens, a five‑burner cooktop, and a charming coffee nook. The kitchen flows seamlessly into the dedicated dining area and spacious living room, creating a true great room ideal for entertaining. A convenient powder room completes the main level. Your outdoor oasis awaits just beyond the living room. Start your mornings on the screened porch, savoring coffee as the day begins, or unwind in the evening as coastal breezes drift through. The paver patio offers the perfect setting for grilling, hosting friends, or relaxing by the fire. Privacy comes naturally here—dozens of wooded acres sit just beyond the stone retaining wall, where wildlife and songbirds create a peaceful, ever‑changing backdrop. Upstairs, a generous loft provides additional living or entertainment space. The primary suite is a retreat of its own, featuring a spa‑inspired bathroom with an oversized shower and a walk‑in closet large enough to feel like its own room. Two additional well‑sized bedrooms, a hall bath, and a dedicated laundry room complete the second floor. The home is being sold partially furnished. Upgrades are abundant: plantation shutters on every window, gutter guards, and a fully finished garage with epoxy flooring elevate both style and function. Buyers who love the style of furnishings will be happy to know the home is being sold partially furnished. Homeowners appreciate the low‑maintenance lifestyle—lawn care is included, and the HOA fee remains one of the lowest in the area while still offering exceptional amenities. The Villas of Walden features its own private pool, but that’s only the beginning. The greater Walden community offers a rich suite of amenities including a clubhouse with an entertainment bar, game room, fireplace, pool table, shuffleboard, and library/conference room. Outdoor amenities include a second pool, picnic area, cozy outdoor fireplace, playground, tennis/basketball court, and two pickleball courts. For water lovers, the community provides kayak storage, a pier, gazebo, and launch onto Burton’s Pond. This is coastal living at its finest—luxury, convenience, and nature all in one beautifully curated home.
/u.realgeeks.media/delawarehomesteadteam/logo-full.png)
Additional Information
- Area
- Indian River Hundred (31008)
- Subdivision
- Villas At Walden
- Taxes
- $895
- HOA Fee
- $150
- HOA Frequency
- Monthly
- Amenities
- Basketball Courts, Club House, Community Center, Common Grounds, Fitness Center, Game Room, Party Room, Pickleball Courts, Picnic Area, Pier/Dock, Pool - Outdoor, Recreational Center, Water/Lake Privileges, Tennis Courts
- School District
- Cape Henlopen
- Garage
- Yes
- Garage Spaces
- 2
- Exterior Features
- Exterior Lighting
- Community Amenities
- Basketball Courts, Club House, Community Center, Common Grounds, Fitness Center, Game Room, Party Room, Pickleball Courts, Picnic Area, Pier/Dock, Pool - Outdoor, Recreational Center, Water/Lake Privileges, Tennis Courts
- Heating
- Heat Pump(s)
- Heating Fuel
- Electric
- Cooling
- Central A/C
- Water
- Public
- Sewer
- Public Sewer
Mortgage Calculator
Listing courtesy of McWilliams/Ballard, Inc.. Contact:
Selling Office: .