31321 Olney Way, Millsboro, DE 19966
- $375,000
- 3
- BD
- 3
- BA
- 2,436
- SqFt


- List Price
- $375,000
- Price Change
- ▼ $5,000 1785196834
- Days on Market
- 121
- Status
- ACTIVE
- MLS#
- DESU2109334
- Bedrooms
- 3
- Bathrooms
- 3
- Full Baths
- 2
- Half Baths
- 1
- Living Area
- 2,436
- Lot Size (Acres)
- 0.08
- Style
- Villa
- Year Built
- 2021
- County
- Sussex
- School District
- Indian River
Property Description
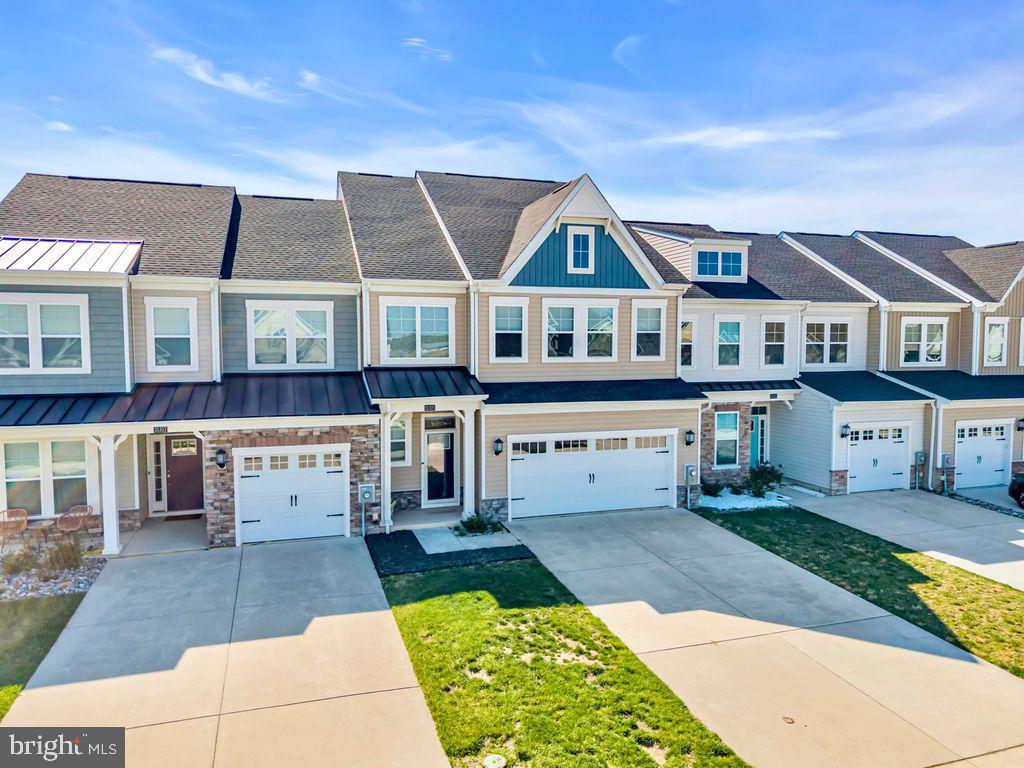
Motivated Seller, Make an Offer! Welcome to 31321 Olney Way (the popular Madison Villa)! This stylish 3-bedroom, 2.5-bath home in the sought-after Plantation Lakes community blends modern finishes with relaxed coastal charm. The main floor features durable luxury vinyl plank flooring, an expansive open-concept great room, and a modern chef’s kitchen equipped with stainless-steel appliances, quartz countertops, and generous cabinetry. From the dining area, step into a tranquil screened porch—perfectly suited for quiet mornings or casual evening gatherings. Custom blinds throughout add a polished, cohesive touch. Upstairs, the primary suite serves as a peaceful retreat, featuring an oversized walk‑in closet and a spa‑inspired bath complete with double sinks and a beautifully tiled shower with a built‑in bench. For added practicality, the laundry room is located upstairs, providing effortless access from all bedrooms and streamlining your daily routine. The additional bedrooms offer flexibility for guests, work, or hobbies. The home is designed for both comfort and convenience. The fenced backyard has been thoughtfully transformed into a private outdoor oasis, enhanced with decorative stone and paver walkways that create a serene, low‑maintenance retreat you can enjoy in every season. A two-car attached garage adds everyday practicality. The property also includes a deeded golf membership, an exceptional bonus for golf enthusiasts. Plantation Lakes offers a true resort-style lifestyle, with amenities including a full-size pool, clubhouse lounge, sand volleyball court, pickleball and tennis courts, scenic walking trails, and a championship golf course just moments away. And with the Delaware Beaches, shopping, and dining only minutes from your doorstep, you’re perfectly positioned for both relaxation and adventure. Whether you’re hosting in the open living area, unwinding on the screened porch, or taking advantage of the community’s top-tier amenities, this home is ready to welcome your next chapter
/u.realgeeks.media/delawarehomesteadteam/logo-full.png)
Additional Information
- Area
- Dagsboro Hundred (31005)
- Subdivision
- Plantation Lakes
- Taxes
- $2902
- HOA Fee
- $385
- HOA Frequency
- Monthly
- Interior Features
- Bathroom - Tub Shower, Breakfast Area, Ceiling Fan(s), Combination Kitchen/Dining, Combination Kitchen/Living, Dining Area, Floor Plan - Open, Kitchen - Island, Recessed Lighting, Walk-in Closet(s), Window Treatments
- Amenities
- Club House, Common Grounds, Community Center, Exercise Room, Fitness Center, Gift Shop, Golf Club, Golf Course, Jog/Walk Path, Meeting Room, Other, Pool - Outdoor, Putting Green, Tennis Courts, Tot Lots/Playground, Volleyball Courts
- School District
- Indian River
- Flooring
- Carpet, Ceramic Tile, Laminate Plank
- Garage
- Yes
- Garage Spaces
- 2
- Exterior Features
- Exterior Lighting, Other
- Community Amenities
- Club House, Common Grounds, Community Center, Exercise Room, Fitness Center, Gift Shop, Golf Club, Golf Course, Jog/Walk Path, Meeting Room, Other, Pool - Outdoor, Putting Green, Tennis Courts, Tot Lots/Playground, Volleyball Courts
- View
- Garden/Lawn
- Heating
- Forced Air
- Heating Fuel
- Electric
- Cooling
- Central A/C, Programmable Thermostat
- Roof
- Architectural Shingle
- Utilities
- Cable TV Available, Electric Available, Natural Gas Available
- Water
- Public
- Sewer
- Public Sewer
- Room Level
- Dining Room: Main, Family Room: Main, Breakfast Room: Main, Kitchen: Main, Screened Porch: Main, Loft: Upper 1, Primary Bedroom: Upper 1, Bedroom 2: Upper 1, Bedroom 3: Upper 1, Half Bath: Main, Primary Bathroom: Upper 1, Bathroom 2: Upper 1, Laundry: Upper 1
Mortgage Calculator
Listing courtesy of EXP Realty, LLC. Contact: 8885434829