26117 Kielbasa Court, Lewes, DE 19958
- $785,000
- 4
- BD
- 3
- BA
- 2,756
- SqFt






- Sold Price
- $785,000
- List Price
- $795,000
- Closing Date
- Aug 13, 2025
- Days on Market
- 78
- Status
- CLOSED
- MLS#
- DESU2082996
- Bedrooms
- 4
- Bathrooms
- 3
- Full Baths
- 2
- Half Baths
- 1
- Living Area
- 2,756
- Lot Size (Acres)
- 0.18
- Style
- Coastal, Contemporary
- Year Built
- 2024
- County
- Sussex
- School District
- Cape Henlopen
Property Description
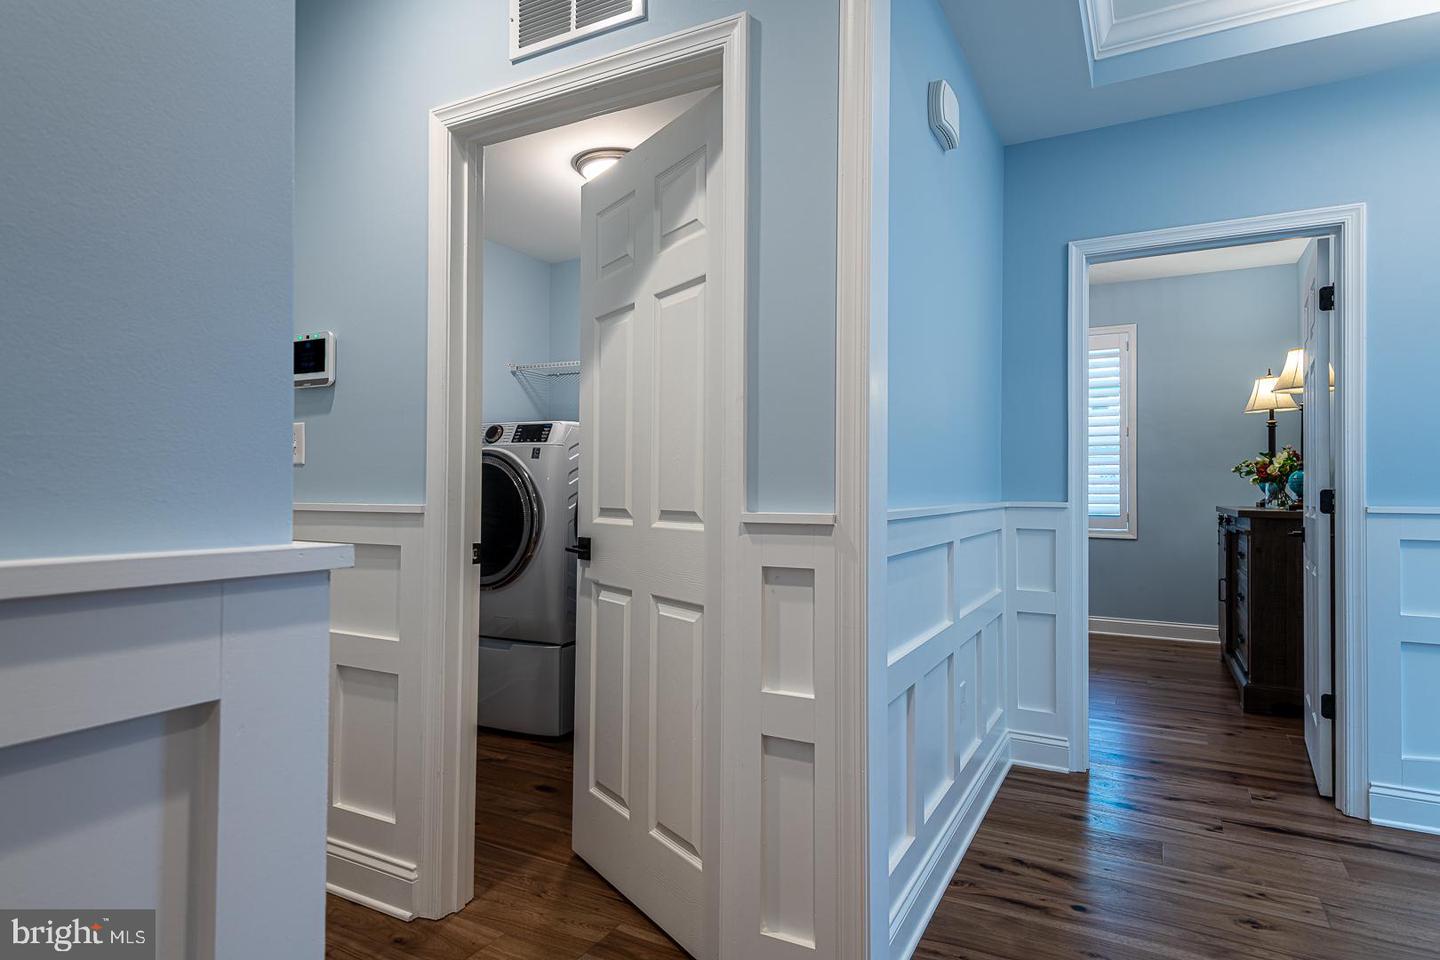
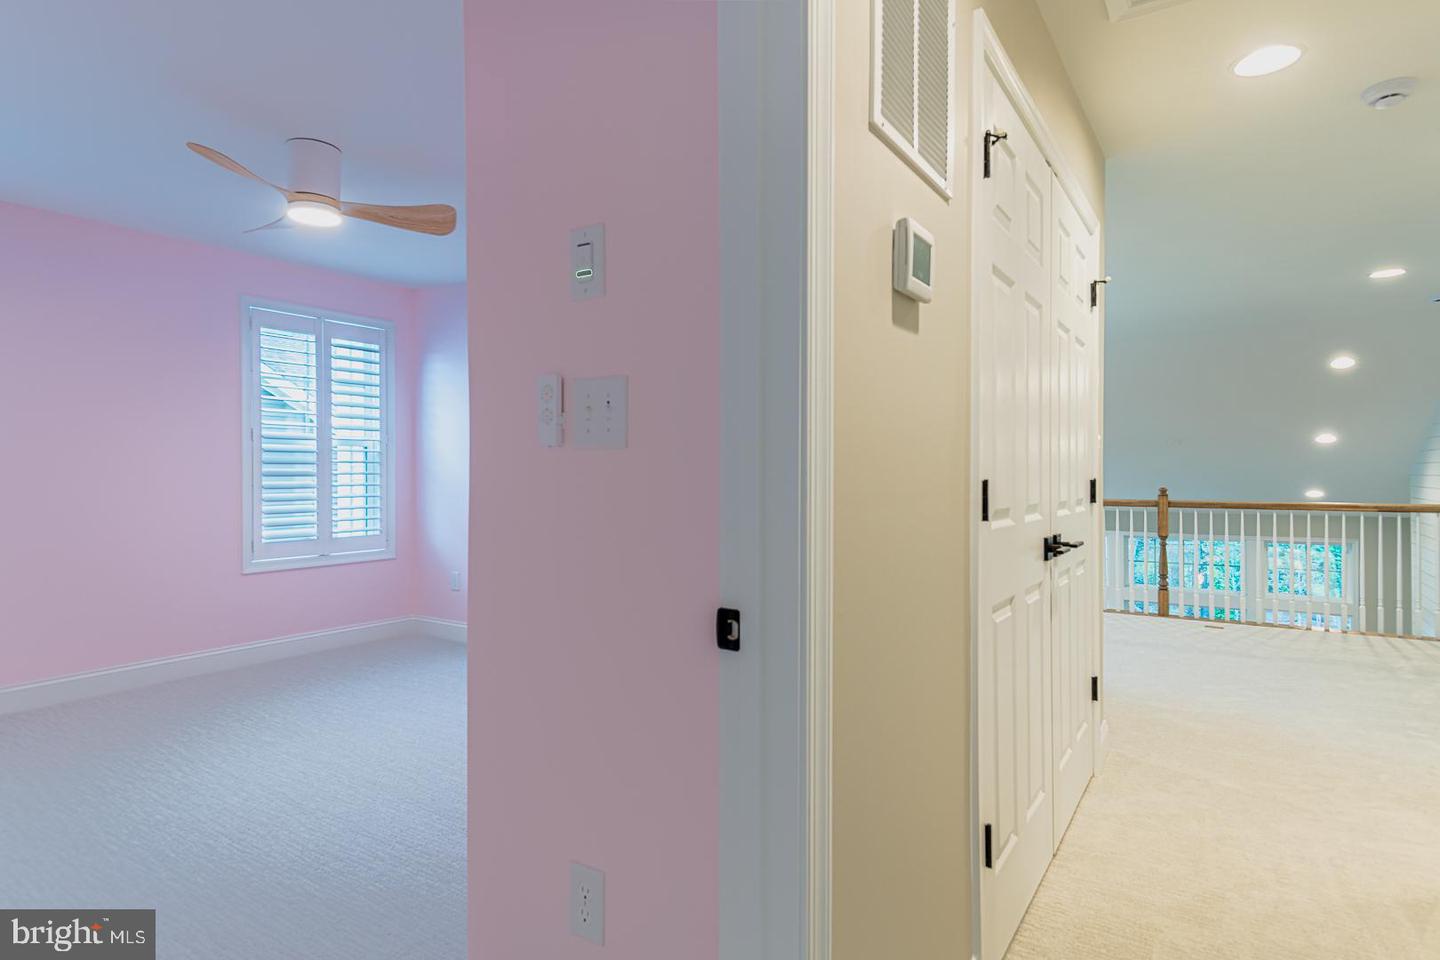
Welcome to 26117 Kielbasa Court in sunny Lewes, Delaware—where the beach is in your backyard and coastal serenity meets modern comfort in this casual-lux beach retreat. This breezy 4-bedroom, two-story Coastal Farmhouse is built for easy living. The open-concept main level flows effortlessly from the farmhouse-style Chef’s kitchen with huge center island to the large dining area and soaring ceilings of the great room. All tied together with warm drift-wood wide-plank wood floors, bright-white cabinetry and custom shiplap and board-and-batten trim, and sophisticated sand color walls and ocean blue accents . You’re sure to feel the coastal lifestyle in every detail. The extra large primary bedroom suite with custom plantation shutters and shiplap detailing, an additional half bath, and a flex room that can be used as a fifth bedroom or as a dedicated home office space completes the first floor. Upstairs, find three roomy bedrooms with large walk-in closets, a guest bathroom and a versatile loft overlooking the great room below, and an enormous storage room that can be converted to additional living space, if needed. Each room’s custom color palette and coastal design evokes the tranquility and joy of sand beneath your feet and the gentle warmth of a coastal breeze on your face. From the great room, step outside to a screened porch and sunny back deck—your tree lined semi-private backyard is summer-ready with space to entertain, grill, or just relax - with enough room for a private pool. Whether you’re hosting friends or unwinding after a day at the beach, this home is your coastal escape, blending style, space, and a little salt air - this is truly coastal living at it’s finest.
/u.realgeeks.media/delawarehomesteadteam/logo-full.png)
Additional Information
- Area
- Indian River Hundred (31008)
- Subdivision
- Hailey's Glen
- Taxes
- $1969
- HOA Fee
- $135
- HOA Frequency
- Monthly
- Interior Features
- Carpet, Ceiling Fan(s), Combination Dining/Living, Combination Kitchen/Dining, Combination Kitchen/Living, Crown Moldings, Entry Level Bedroom, Floor Plan - Open, Kitchen - Gourmet, Primary Bath(s), Recessed Lighting, Upgraded Countertops, Wainscotting, Walk-in Closet(s), Window Treatments, Wood Floors
- Amenities
- Common Grounds, Picnic Area
- School District
- Cape Henlopen
- Elementary School
- Love Creek
- Middle School
- Beacon
- High School
- Cape Henlopen
- Fireplaces
- 1
- Fireplace Description
- Gas/Propane
- Flooring
- Ceramic Tile, Hardwood, Carpet
- Garage
- Yes
- Garage Spaces
- 2
- Exterior Features
- Chimney Cap(s), Sidewalks, Underground Lawn Sprinkler, Exterior Lighting
- Community Amenities
- Common Grounds, Picnic Area
- View
- Trees/Woods
- Heating
- Heat Pump - Gas BackUp
- Heating Fuel
- Electric, Natural Gas
- Cooling
- Central A/C
- Roof
- Architectural Shingle, Pitched
- Water
- Public
- Sewer
- Public Sewer
Mortgage Calculator
Listing courtesy of Monument Sotheby's International Realty. Contact:
Selling Office: .