38353 N Mill Lane Unit #62, Ocean View, DE 19970
- $630,000
- 4
- BD
- 4
- BA
- 2,200
- SqFt




- Sold Price
- $630,000
- List Price
- $655,000
- Closing Date
- Jul 02, 2024
- Days on Market
- 53
- Status
- CLOSED
- MLS#
- DESU2055158
- Bedrooms
- 4
- Bathrooms
- 4
- Full Baths
- 3
- Half Baths
- 1
- Living Area
- 2,200
- Style
- Contemporary
- Year Built
- 2005
- County
- Sussex
- School District
- Indian River
Property Description
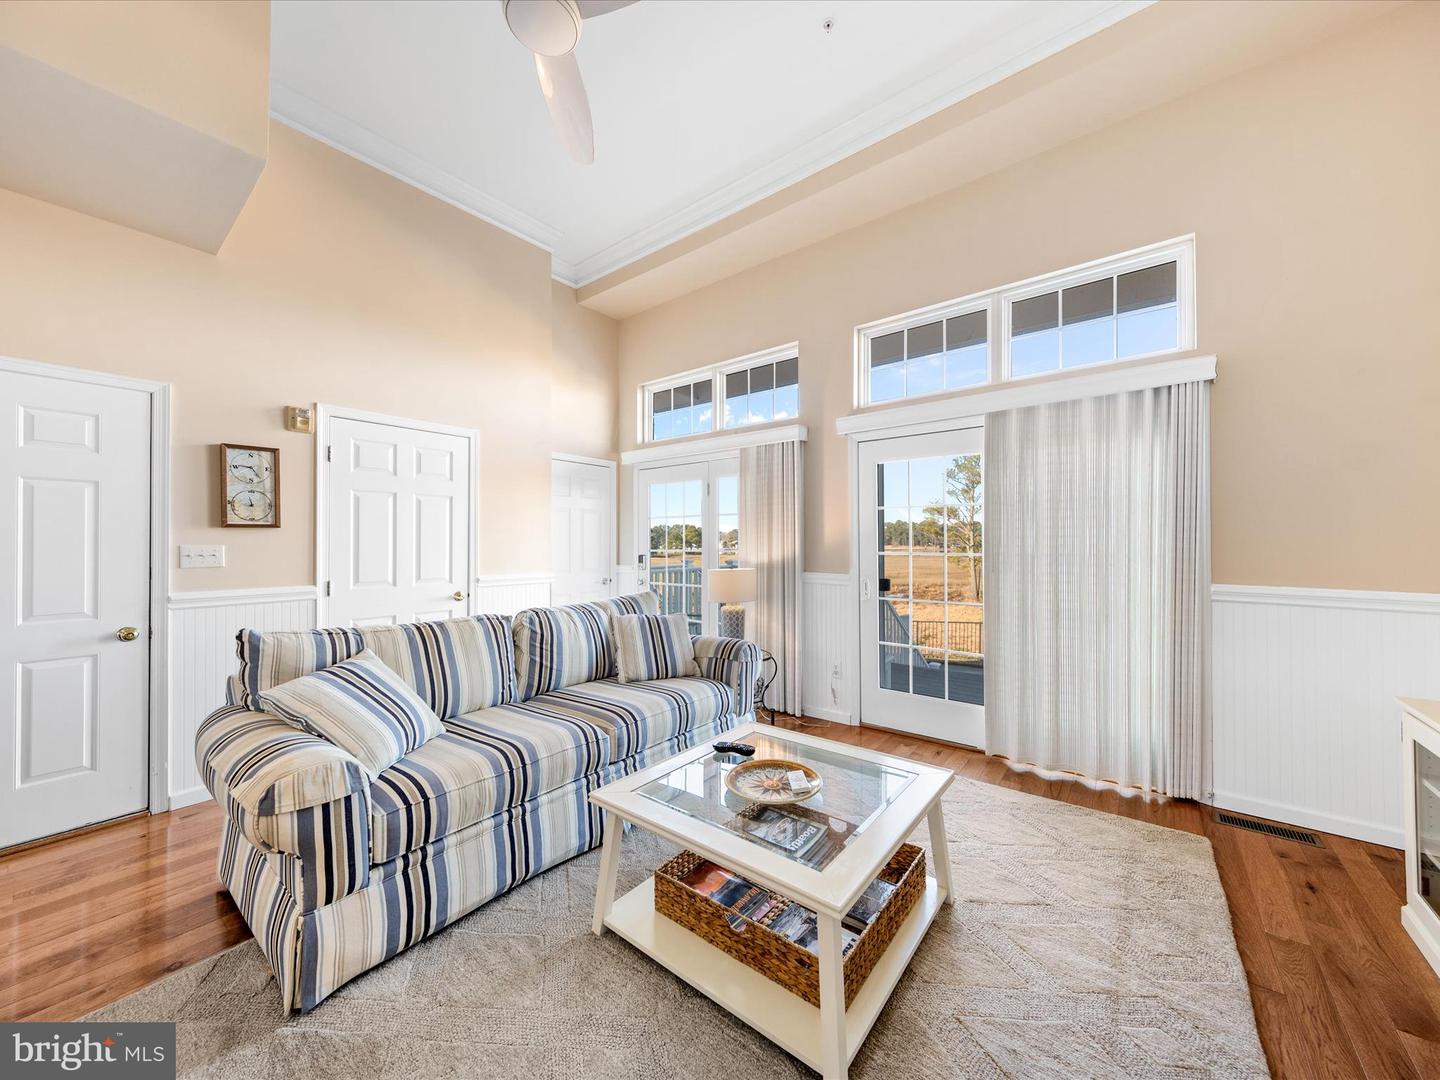
Price Reduced! WATERFRONT with spectacular sunsets and EXPANSIVE VIEWS from DECK, BALCONY, and WALLS OF WINDOWS! FULLY FURNISHED with a tasteful, beachy neutral palette (some personal items excluded). The low maintenance condo community of Bayside at Bethany Lakes has Phases 1 & 2. This townhouse is in Phase 1 just steps to the Clubhouse. with a 2-car garage. This 3-level, 4-Bedroom, 3.5-Bath Townhome boasts 2 Primary Bedrooms (1 serving as a Flex-Room Dining Room converting to Bedroom with Amish built-in Queen Murphy Bed and bookcases). Upper-level Primary has private waterfront deck! Perfect for year-round living or family & friend vacations. Offering a wealth of amenities including indoor & outdoor pools, day boat slips (limited reservations for seasonal slips), pickleball/tennis courts, and playground. The nearby Clubhouse social hub hosts a fitness center, game & gathering rooms, library, and indoor pool/spa. Kayak/canoe/paddleboard storage is available by reservation for a small annual fee. A LUXURY DELAWARE COASTAL LIVING LIFESTYLE! A GREAT INVESTMENT. Short-term rentals are permitted. Your opportunity to own a place at the beach!! Move-in ready!
/u.realgeeks.media/delawarehomesteadteam/logo-full.png)
Additional Information
- Area
- Baltimore Hundred (31001)
- Subdivision
- Bayside At Bethany Lakes
- Building Name
- Bayside At Bethany Lakes
- Taxes
- $1293
- Condo Fee
- $487
- Interior Features
- Attic, Kitchen - Eat-In, Ceiling Fan(s), Window Treatments, Built-Ins, Crown Moldings, Floor Plan - Open, Recessed Lighting, Bathroom - Soaking Tub, Sprinkler System, Bathroom - Stall Shower, Bathroom - Tub Shower, Wainscotting, Walk-in Closet(s), Wood Floors, Other
- Amenities
- Boat Ramp, Boat Dock/Slip, Community Center, Fitness Center, Party Room, Tennis Courts, Pier/Dock, Tot Lots/Playground, Swimming Pool, Pool - Outdoor, Club House, Common Grounds, Exercise Room, Game Room, Hot tub, Library, Meeting Room, Pool - Indoor, Sauna, Other
- School District
- Indian River
- Fireplaces
- 1
- Fireplace Description
- Gas/Propane, Corner, Fireplace - Glass Doors, Mantel(s)
- Flooring
- Carpet, Hardwood, Ceramic Tile
- Garage
- Yes
- Garage Spaces
- 2
- Exterior Features
- Lawn Sprinkler, Sidewalks, Underground Lawn Sprinkler, Street Lights, Stone Retaining Walls, Sport Court, Play Area, Play Equipment
- Community Amenities
- Boat Ramp, Boat Dock/Slip, Community Center, Fitness Center, Party Room, Tennis Courts, Pier/Dock, Tot Lots/Playground, Swimming Pool, Pool - Outdoor, Club House, Common Grounds, Exercise Room, Game Room, Hot tub, Library, Meeting Room, Pool - Indoor, Sauna, Other
- View
- River, Creek/Stream
- Heating
- Forced Air
- Heating Fuel
- Propane - Metered
- Cooling
- Central A/C
- Roof
- Asphalt
- Utilities
- Cable TV, Propane - Community
- Water
- Well-Shared
- Sewer
- Public Sewer
Mortgage Calculator
Listing courtesy of Long & Foster Real Estate, Inc.. Contact:
Selling Office: .