Lilac model To-Be-Built Tbd, Millsboro, DE 19966
- $734,900
- 4
- BD
- 3
- BA
- 2,431
- SqFt






- List Price
- $734,900
- Price Change
- ▲ $15,000 1746142783
- Days on Market
- 1382
- Status
- ACTIVE
- MLS#
- DESU2031540
- Bedrooms
- 4
- Bathrooms
- 3
- Full Baths
- 2
- Half Baths
- 1
- Living Area
- 2,431
- Style
- Coastal
- County
- Sussex
- School District
- Indian River
Property Description
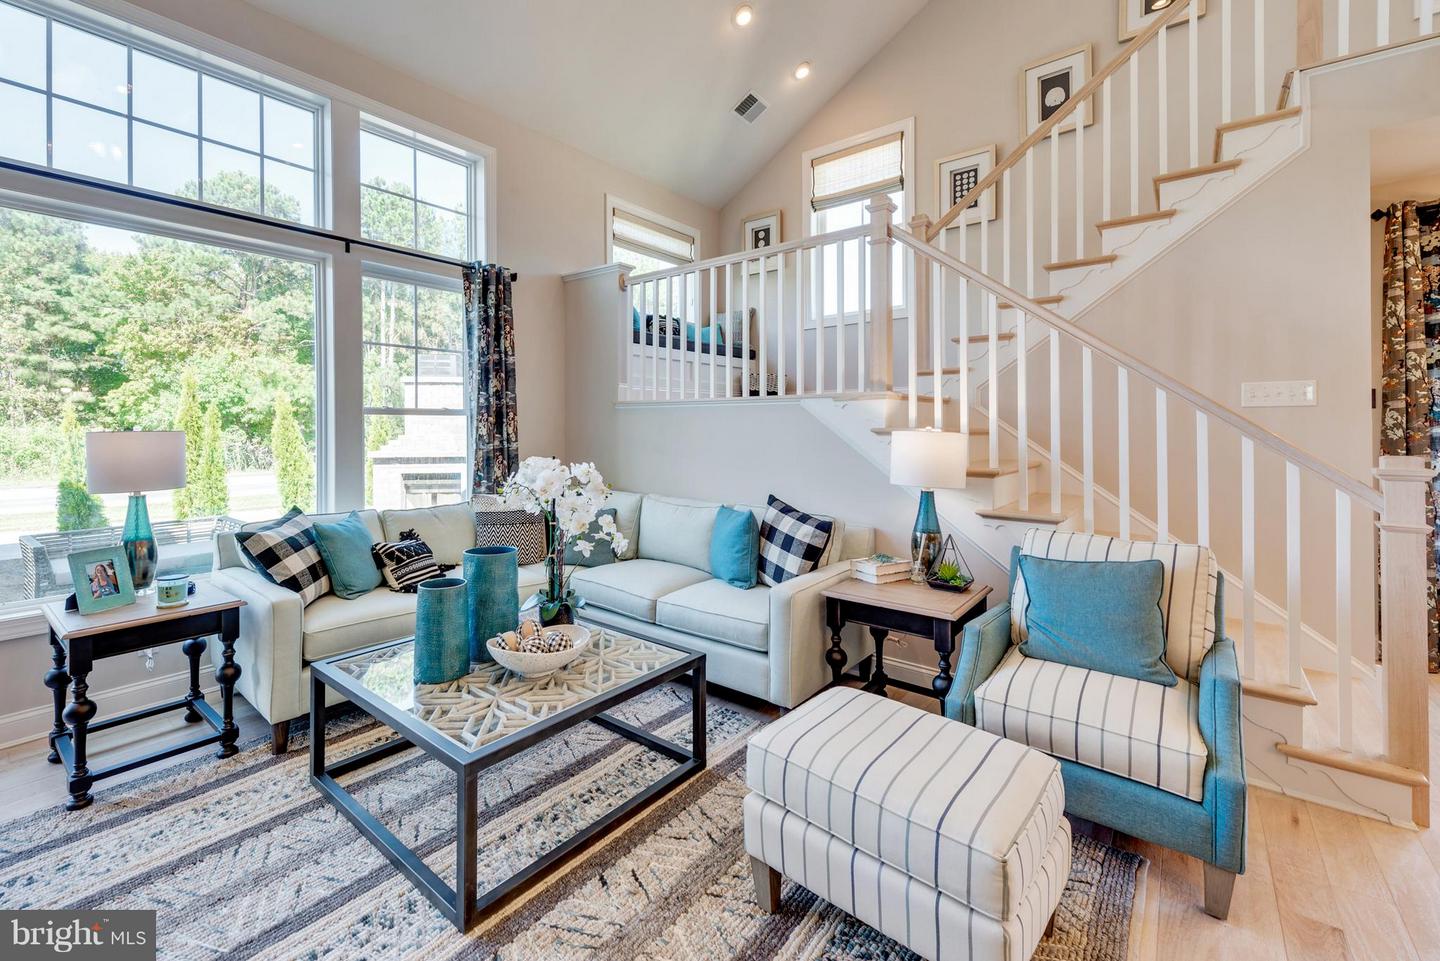
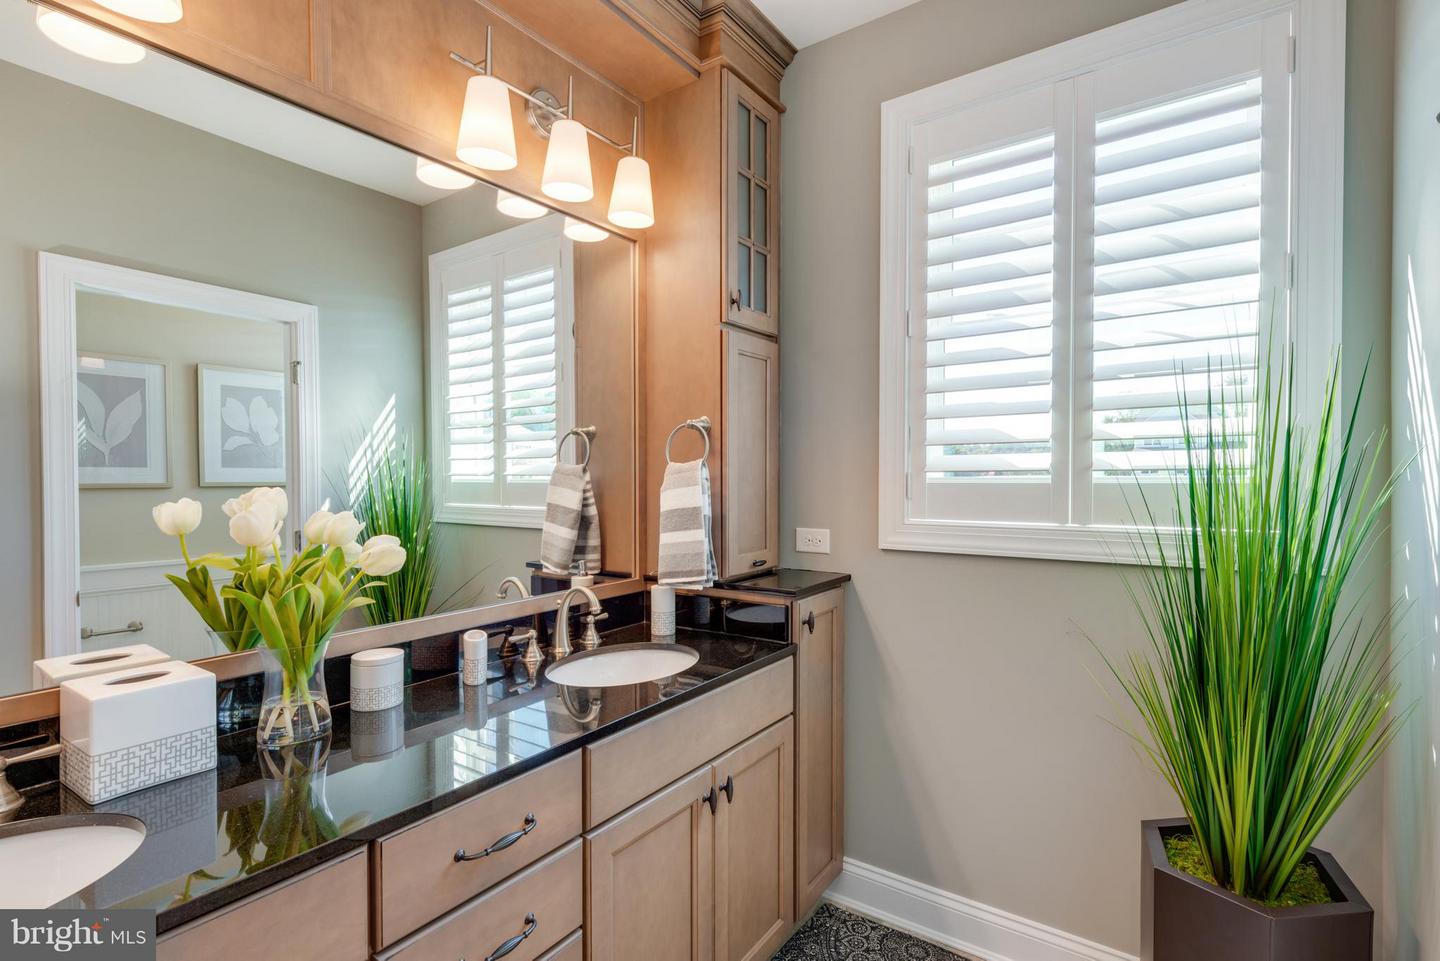
LAST CHANCE to build in the Peninsula. Only four lots remaining! Ask about the current builder incentives! The Lilac is a 4 - 6 bedroom, 2.5 -4.5 bath single-family home starting at 2,431 - 3,482 square feet. This floor plan has an open kitchen, dining area, and great room on the first floor, along with the owner's suite and flex room. The second floor has 3 bedrooms, a loft area, and an unfinished bonus room over the garage. Additional options are available to personalize this home such as extra bedrooms, a screened porch, a sunroom, a luxury owner's suite, and outdoor patios. Basements available. On-site unlicensed salespeople represent the seller only. Lot premiums may apply.
/u.realgeeks.media/delawarehomesteadteam/logo-full.png)
Additional Information
- Area
- Indian River Hundred (31008)
- Subdivision
- Peninsula
- Taxes
- $1964
- HOA Fee
- $1,091
- HOA Frequency
- Quarterly
- Condo Fee
- $210
- Interior Features
- Carpet, Combination Dining/Living, Combination Kitchen/Dining, Combination Kitchen/Living, Entry Level Bedroom, Floor Plan - Open, Primary Bath(s), Recessed Lighting, Upgraded Countertops, Walk-in Closet(s), Wood Floors, Other
- Amenities
- Bar/Lounge, Basketball Courts, Beach, Bike Trail, Billiard Room, Boat Dock/Slip, Boat Ramp, Cable, Club House, Common Grounds, Community Center, Dining Rooms, Exercise Room, Fitness Center, Game Room, Gated Community, Golf Club, Golf Course, Golf Course Membership Available, Hot tub, Jog/Walk Path, Lake, Party Room, Pier/Dock, Pool - Indoor, Pool - Outdoor, Pool Mem Avail, Putting Green, Sauna, Security, Spa, Swimming Pool, Tennis Courts, Tot Lots/Playground, Water/Lake Privileges, Other
- School District
- Indian River
- Garage
- Yes
- Garage Spaces
- 2
- Community Amenities
- Bar/Lounge, Basketball Courts, Beach, Bike Trail, Billiard Room, Boat Dock/Slip, Boat Ramp, Cable, Club House, Common Grounds, Community Center, Dining Rooms, Exercise Room, Fitness Center, Game Room, Gated Community, Golf Club, Golf Course, Golf Course Membership Available, Hot tub, Jog/Walk Path, Lake, Party Room, Pier/Dock, Pool - Indoor, Pool - Outdoor, Pool Mem Avail, Putting Green, Sauna, Security, Spa, Swimming Pool, Tennis Courts, Tot Lots/Playground, Water/Lake Privileges, Other
- Heating
- Forced Air
- Heating Fuel
- Electric, Natural Gas
- Cooling
- Central A/C
- Roof
- Architectural Shingle
- Water
- Public
- Sewer
- Private Sewer
- Room Level
- Kitchen: Main, Loft: Upper 1, Living Room: Main, Dining Room: Main, Foyer: Main, Laundry: Main, Study: Main
- Basement
- Yes
Mortgage Calculator
Listing courtesy of Monument Sotheby's International Realty. Contact: (302) 227-6767